With an account you can save your favourite properties, add search profiles, be notified of changes, and more.

General
EAST | unfurnished | 68m2 | 1 or 2 bedrooms | Balcony
** INTERESTED? **
IT IS NOT POSSIBLE TO CALL OUR OFFICE. Please respond to this listing (just click the "plan a viewing" button on this site) and leave a short tenant bio. We will then inform you by mail about the viewing possibility.
LAYOUT
Entrance via the communal staircase.
You enter in the hallway on the first floor where a... More info
** INTERESTED? **
IT IS NOT POSSIBLE TO CALL OUR OFFICE. Please respond to this listing (just click the "plan a viewing" button on this site) and leave a short tenant bio. We will then inform you by mail about the viewing possibility.
LAYOUT
Entrance via the communal staircase.
You enter in the hallway on the first floor where a... More info
-
Features
All characteristics Type of residence Apartment, upstairs apartment, apartment Construction period 1899 Status New for rent Offered since 19 November 2026
Features
| Offer | |
|---|---|
| Reference number | 00492 |
| Asking price | €2,400 per month (upholstered, indexed) |
| Deposit | €4,700 |
| Upholstered | Yes |
| Upholstered | Upholstered |
| Status | New for rent |
| Acceptance | Immediately |
| Offered since | 19 November 2026 |
| Construction | |
|---|---|
| Type of residence | Apartment, upstairs apartment, apartment |
| Floor | 1st floor |
| Type of construction | Existing estate |
| Construction period | 1899 |
| Isolations | Full, Insulated glazing |
| Surfaces and content | |
|---|---|
| Floor Surface | 68 m² |
| Content | 236 m³ |
| External surface area | 8 m² |
| Balcony | 8 m² |
| Layout | |
|---|---|
| Number of floors | 1 |
| Number of rooms | 3 (of which 2 bedrooms) |
| Number of bathrooms | 1 |
| Outdoors | |
|---|---|
| Location | Near highway, Near public transport, Near school |
| Energy consumption | |
|---|---|
| Energy certificate | B |
| Features | |
|---|---|
| Water heating | Central heating system |
| Heating | Central heating |
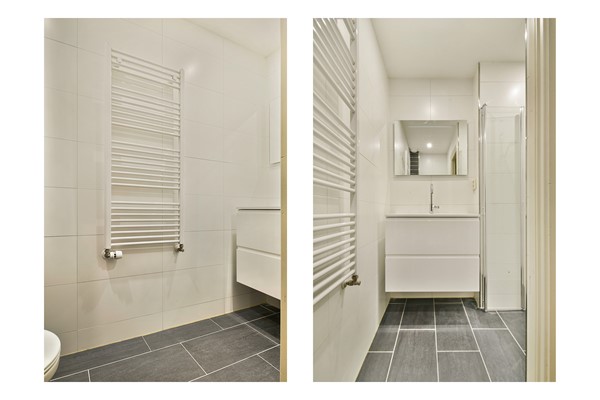
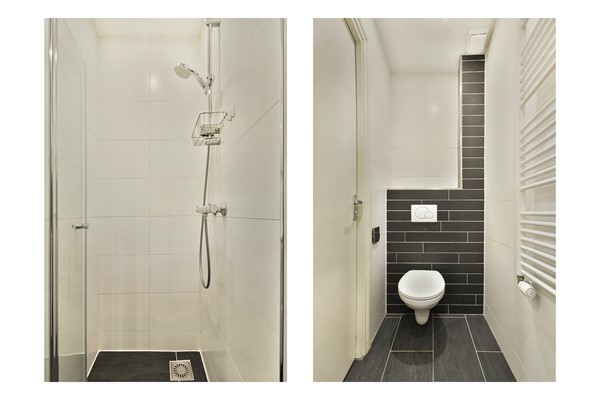
| Bathroom facilities | Toilet, Walkin shower, Washbasin furniture |
| Has a balcony | Yes |
Description
EAST | unfurnished | 68m2 | 1 or 2 bedrooms | Balcony
** INTERESTED? **
IT IS NOT POSSIBLE TO CALL OUR OFFICE. Please respond to this listing (just click the "plan a viewing" button on this site) and leave a short tenant bio. We will then inform you by mail about the viewing possibility.
LAYOUT
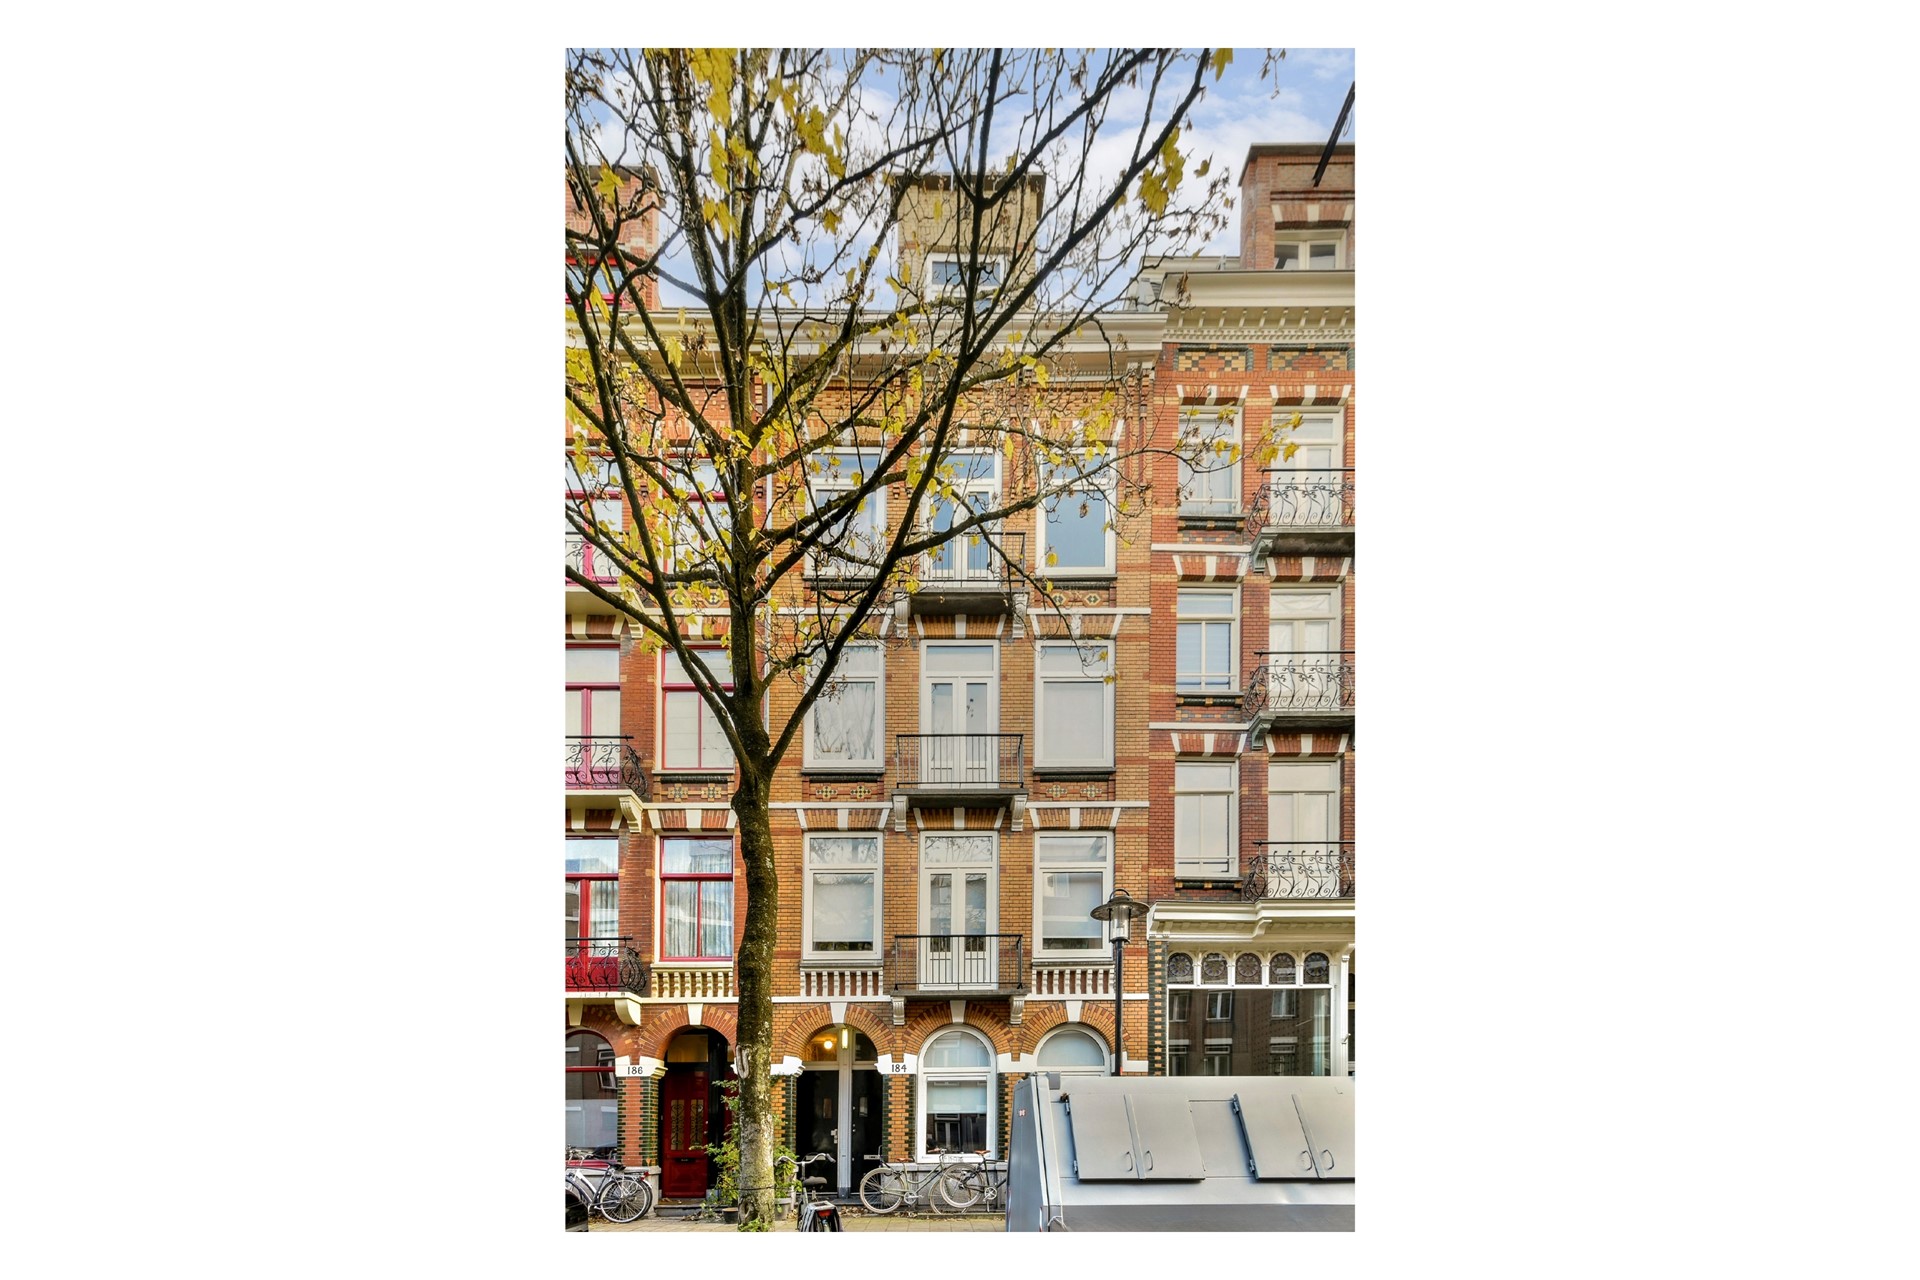
Entrance via the communal staircase.
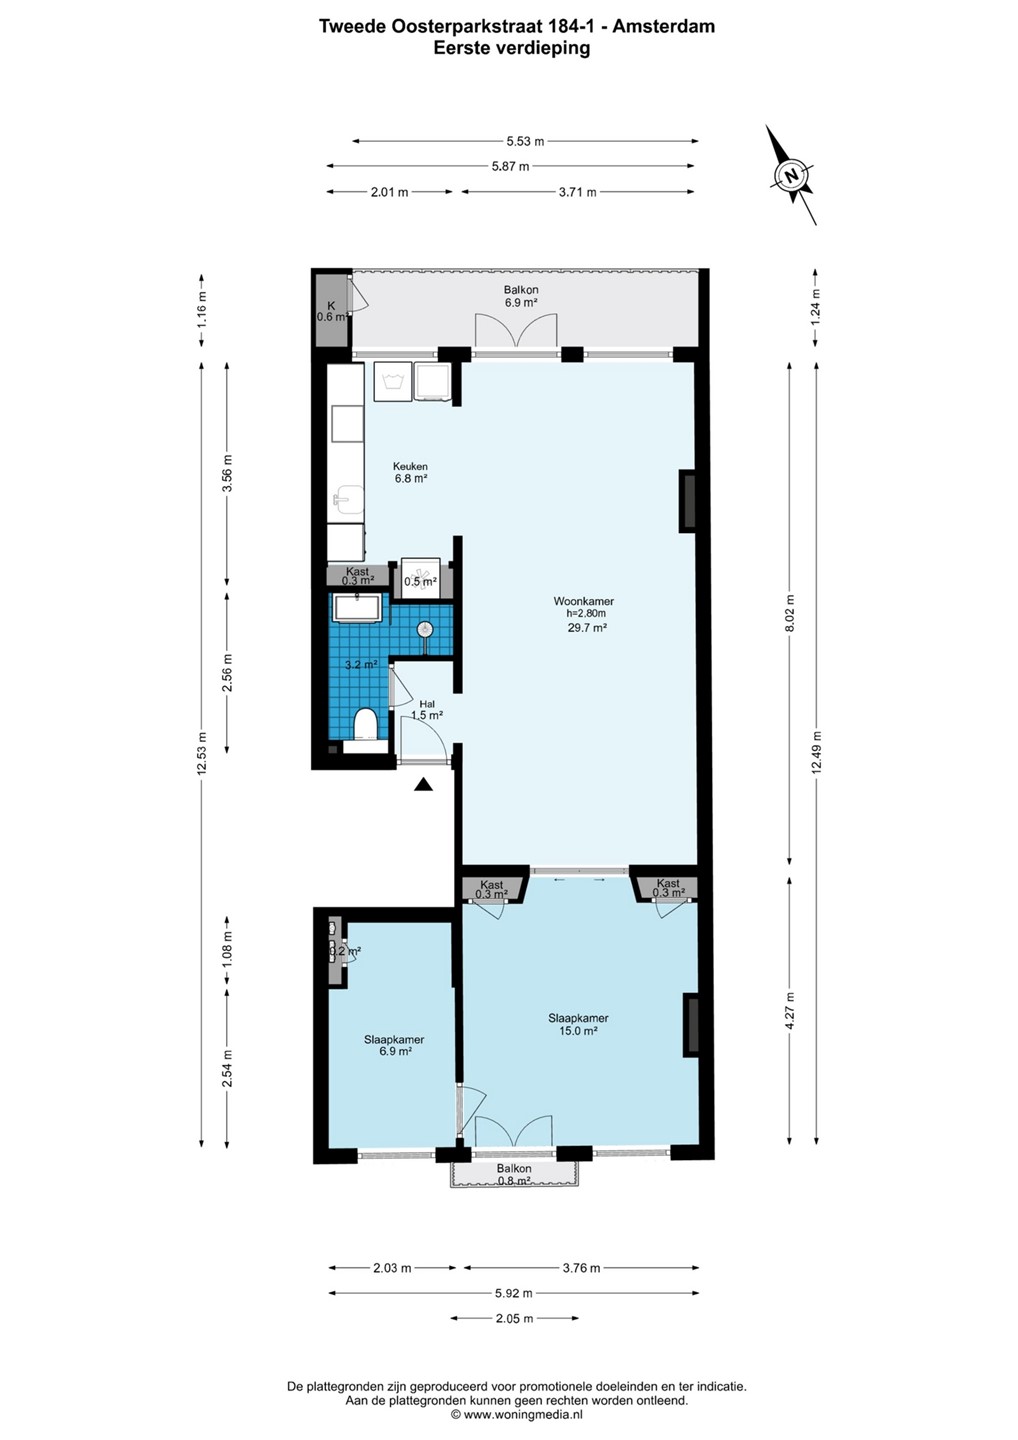
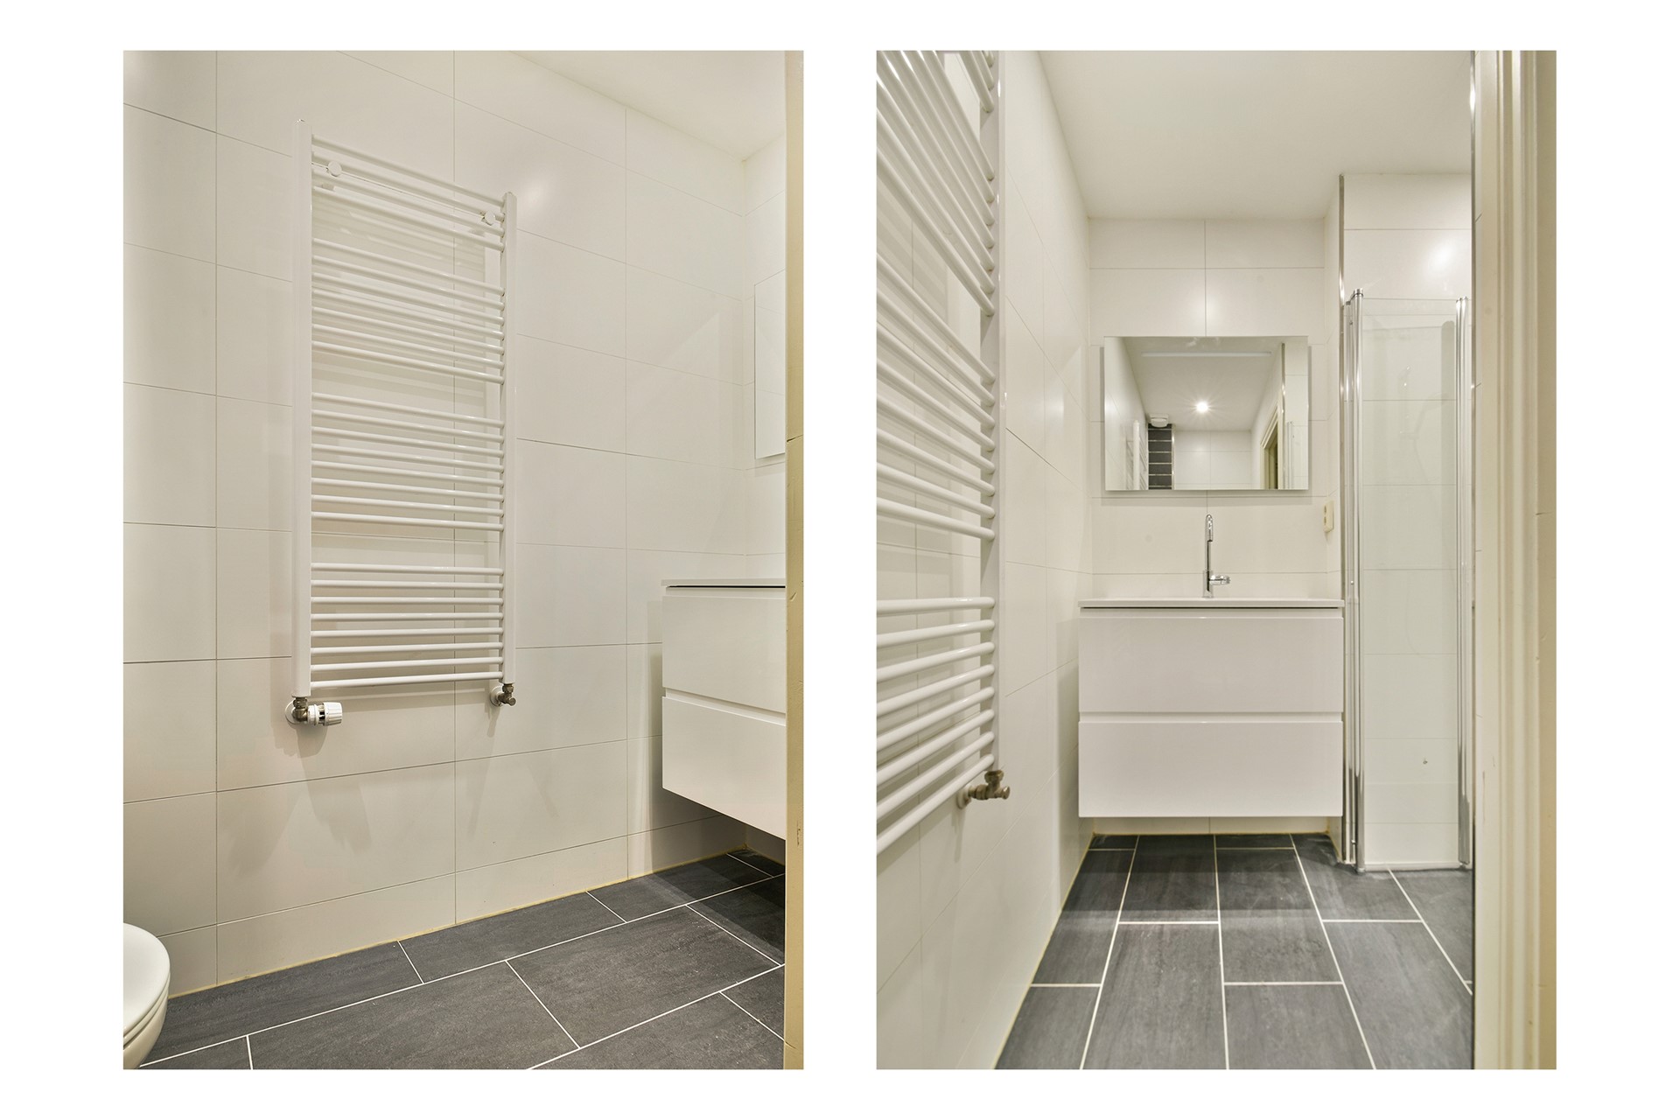
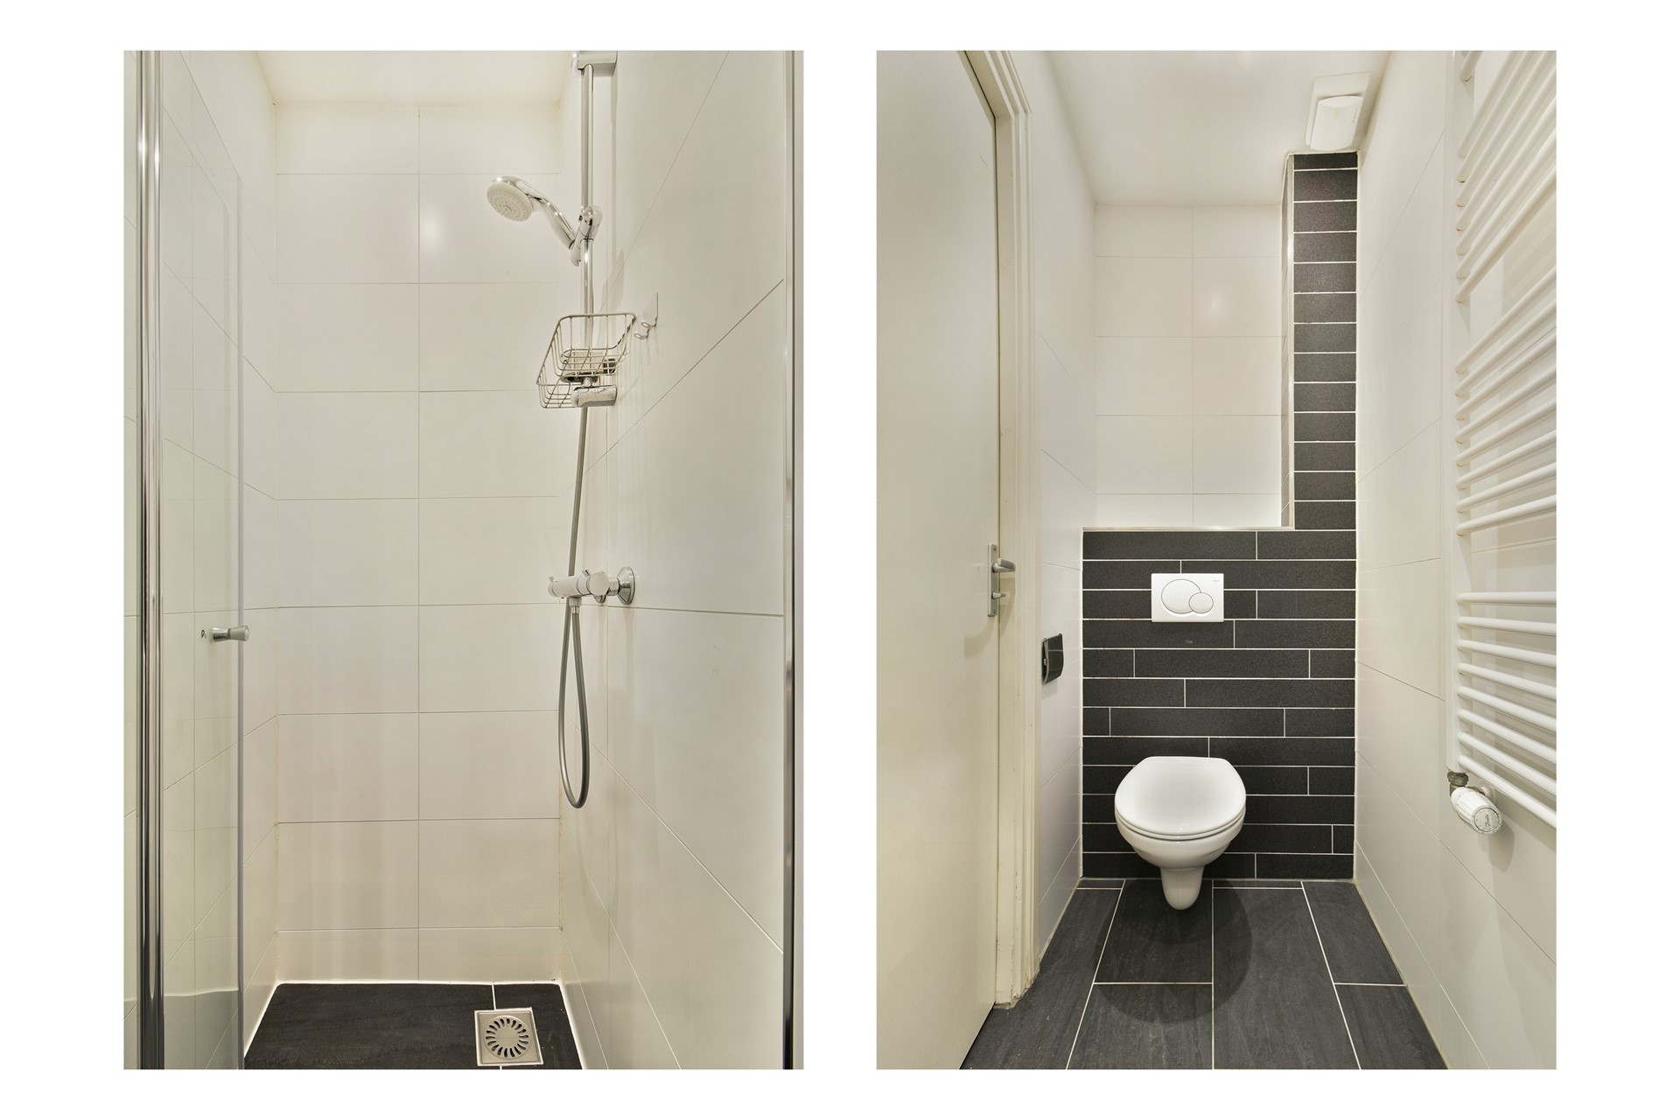
You enter in the hallway on the first floor where also the bathroom with toilet is located.
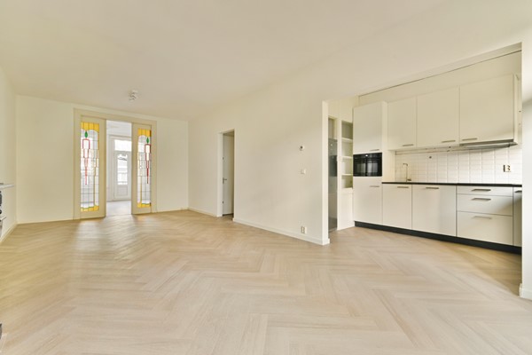
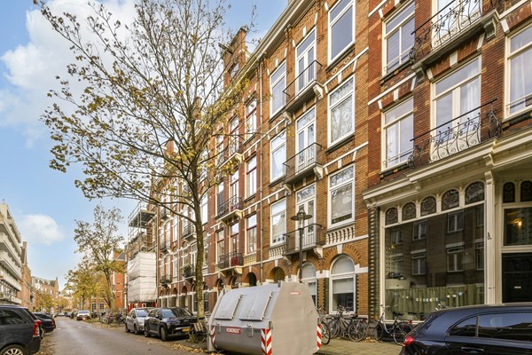
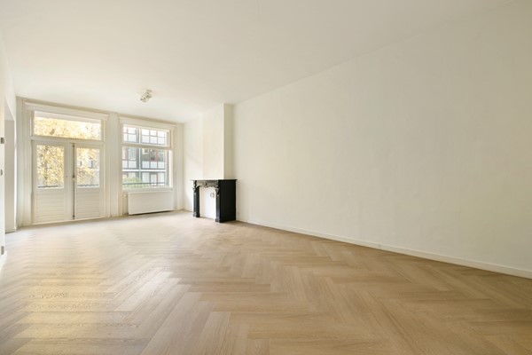
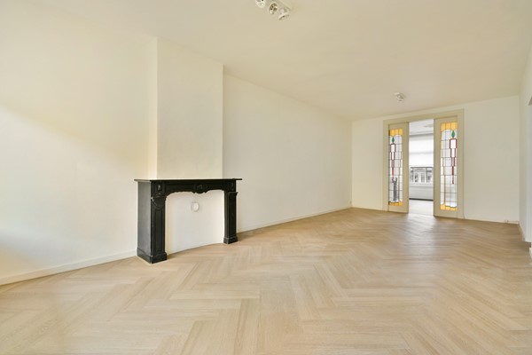
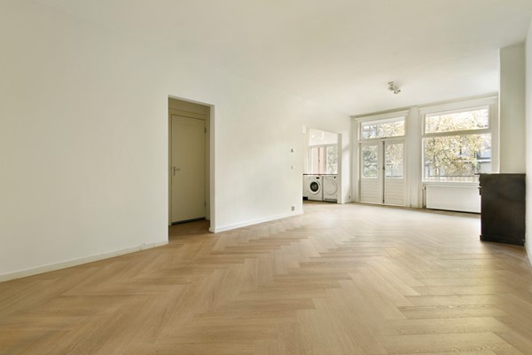
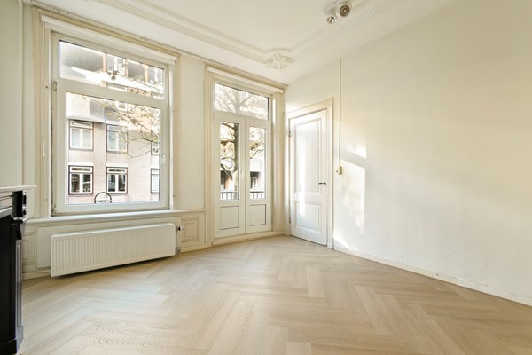
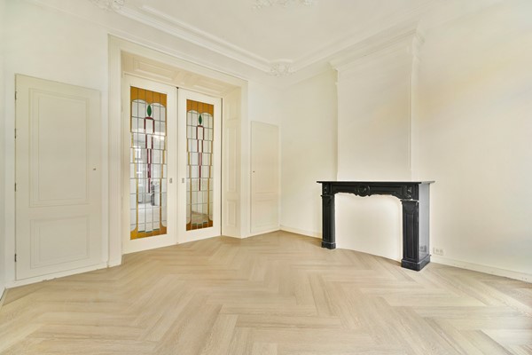
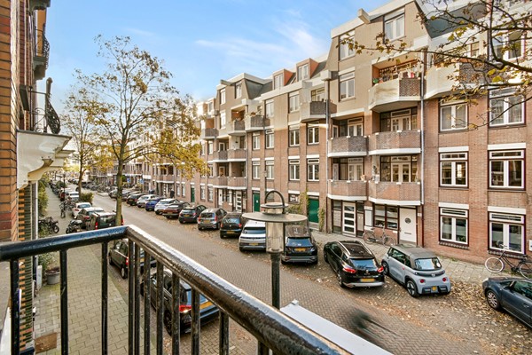
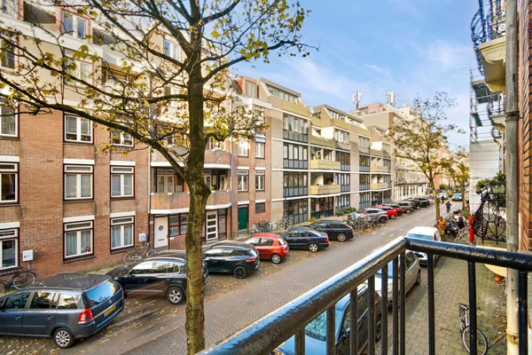
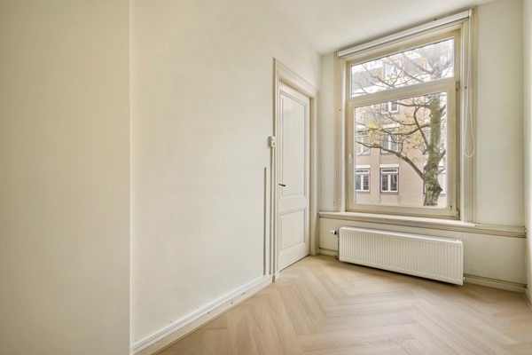
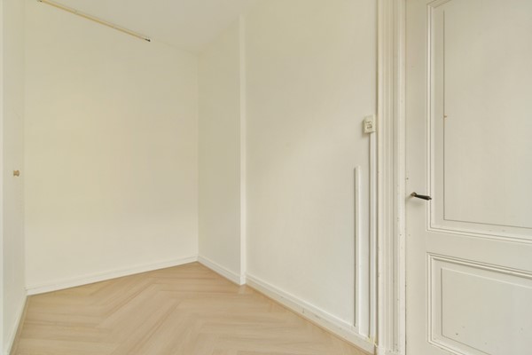
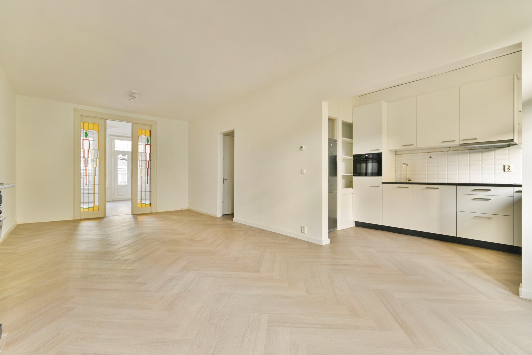
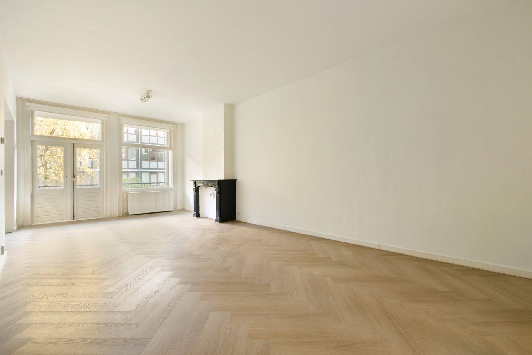
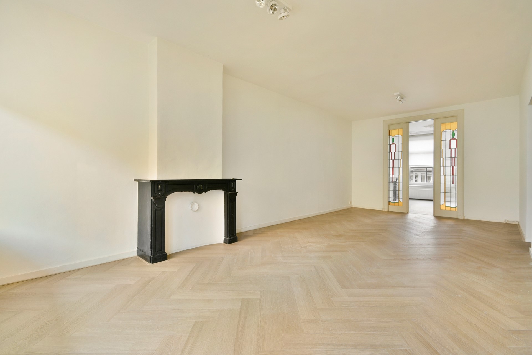
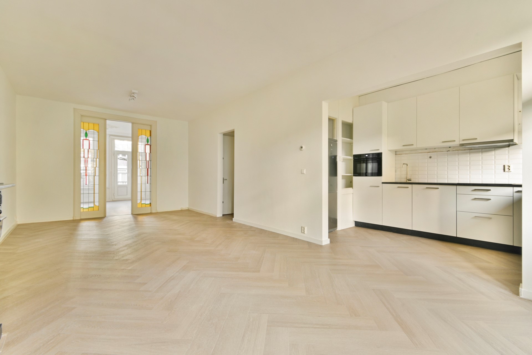
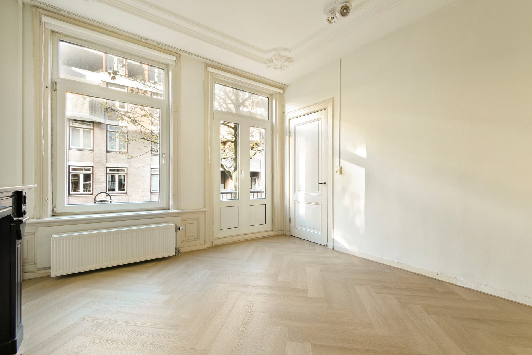
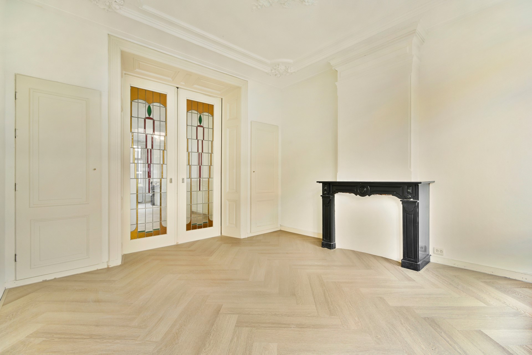
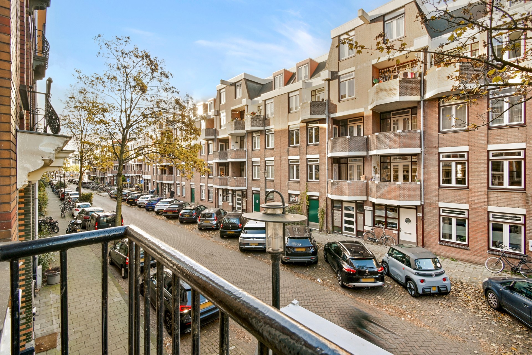
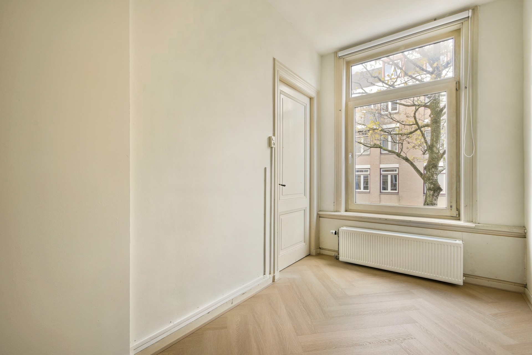
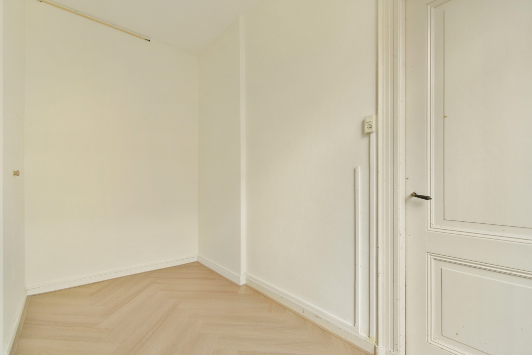
The living room is an ensuite room with beautiful doors with stained glass, the height is 2,80 meter. You can use the front room as a bedroom with a connecting room. Or use it as a dining room with a connecting bedroom. Authentic marble mantelpieces in both rooms present. Due to the ensuite set up there is some extra storage space next to the sliding doors. You have double doors opening to the french balcony.
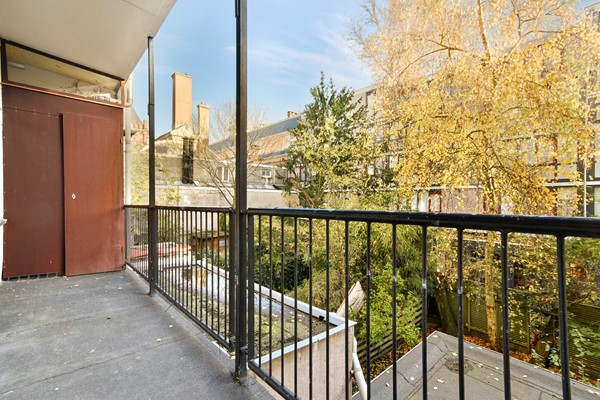
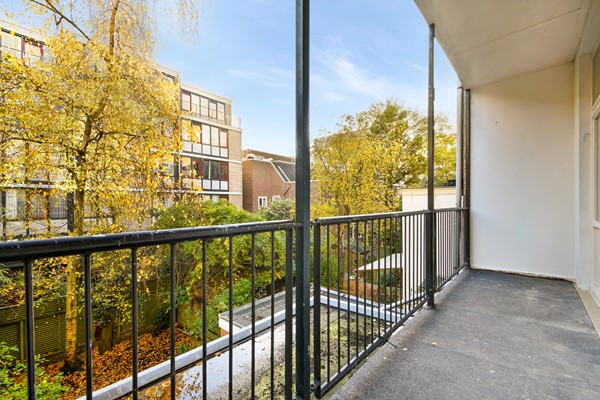
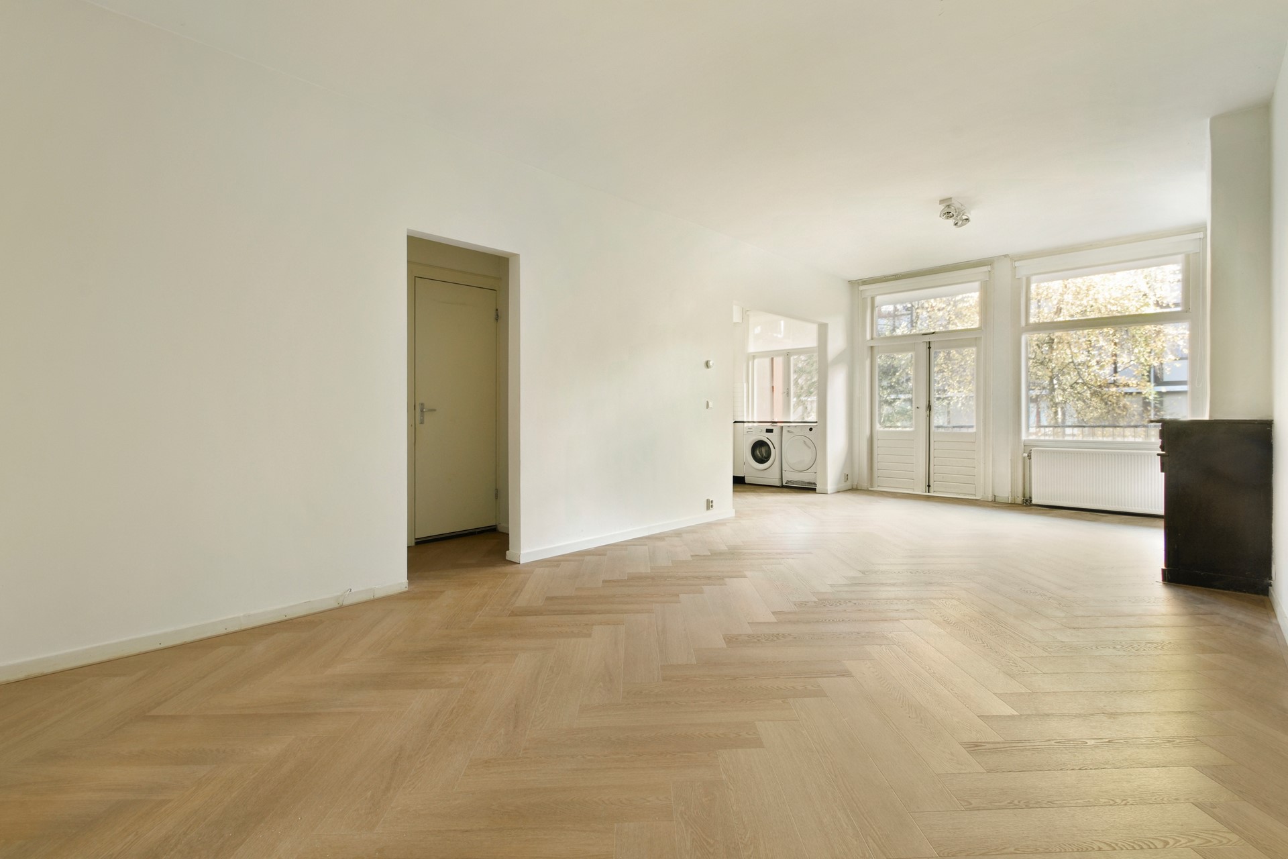
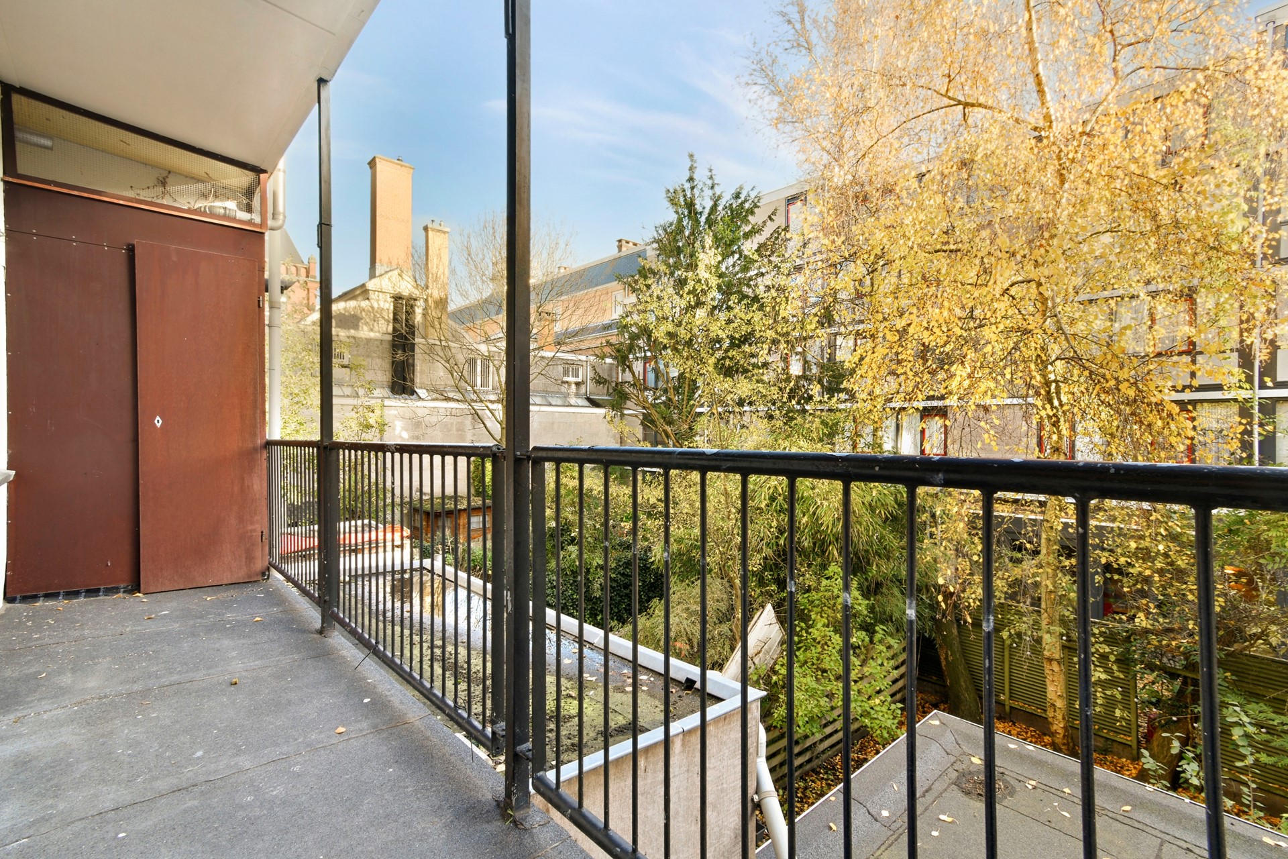
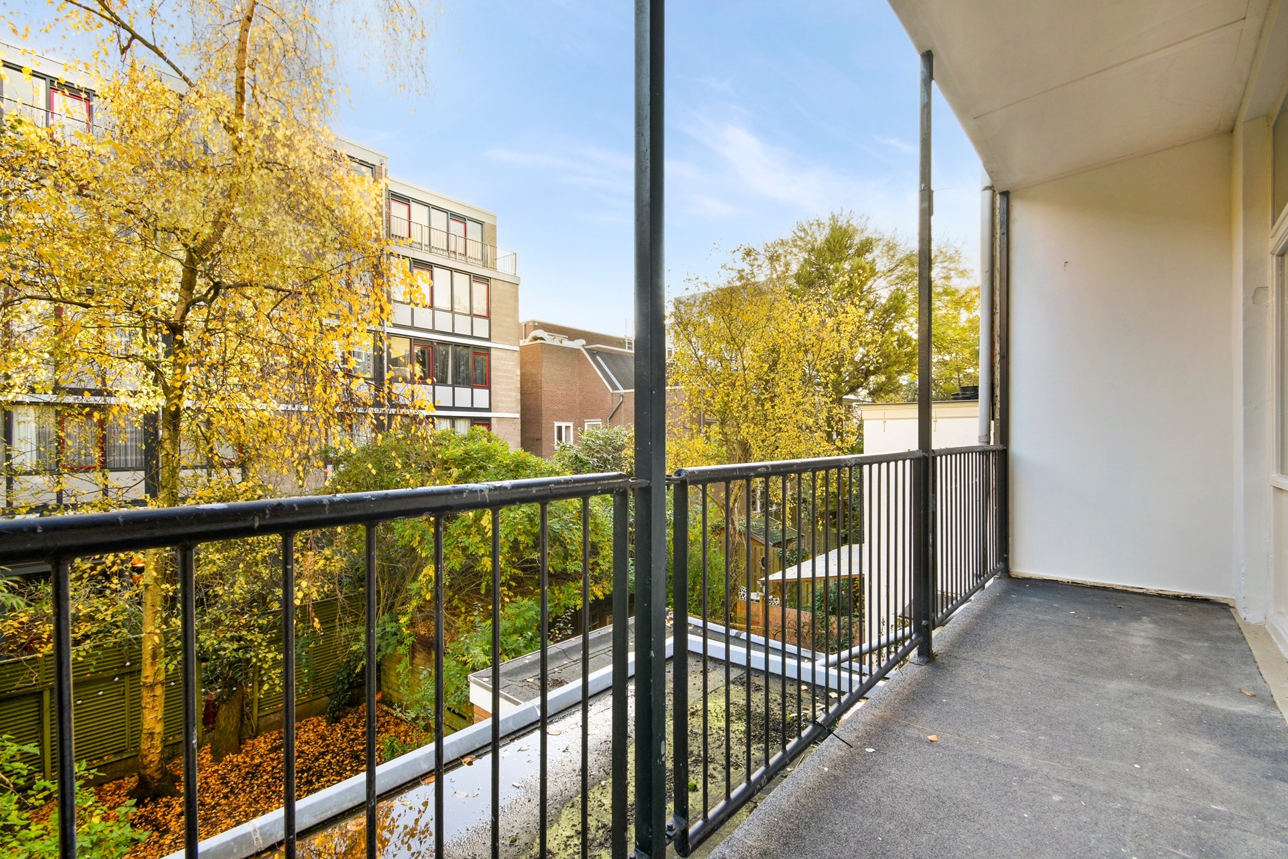
The living room lies at the backside and has direct access to a very large and deep balcony also with a cabinet.
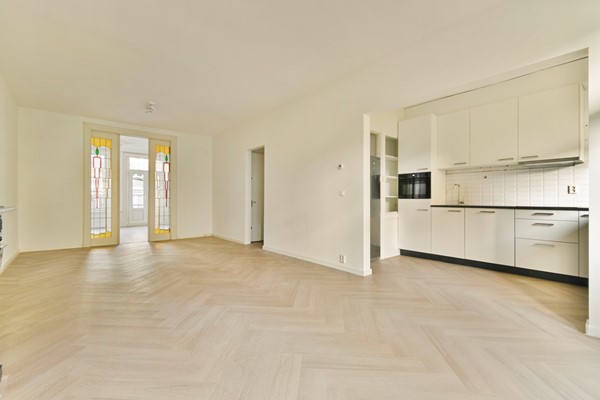
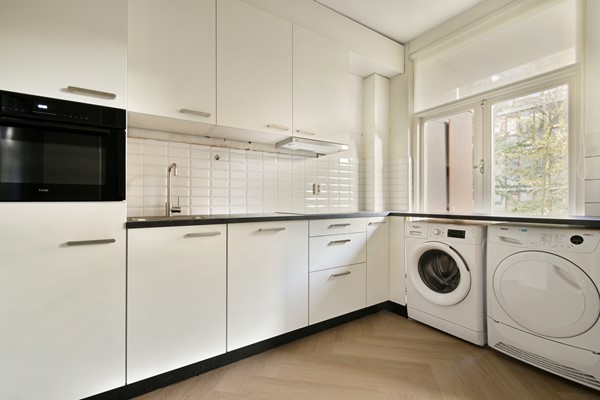
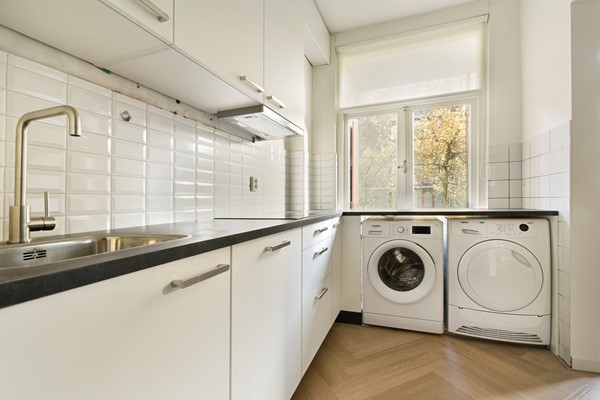
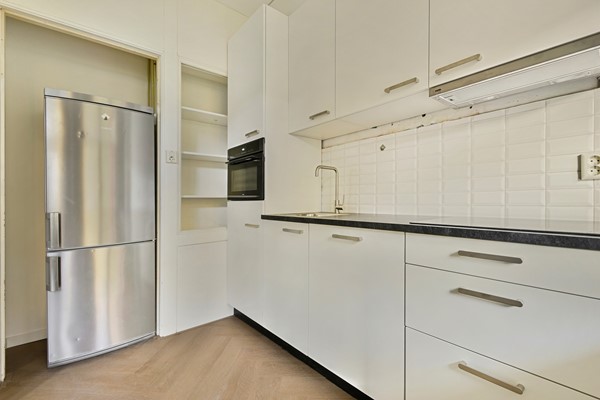
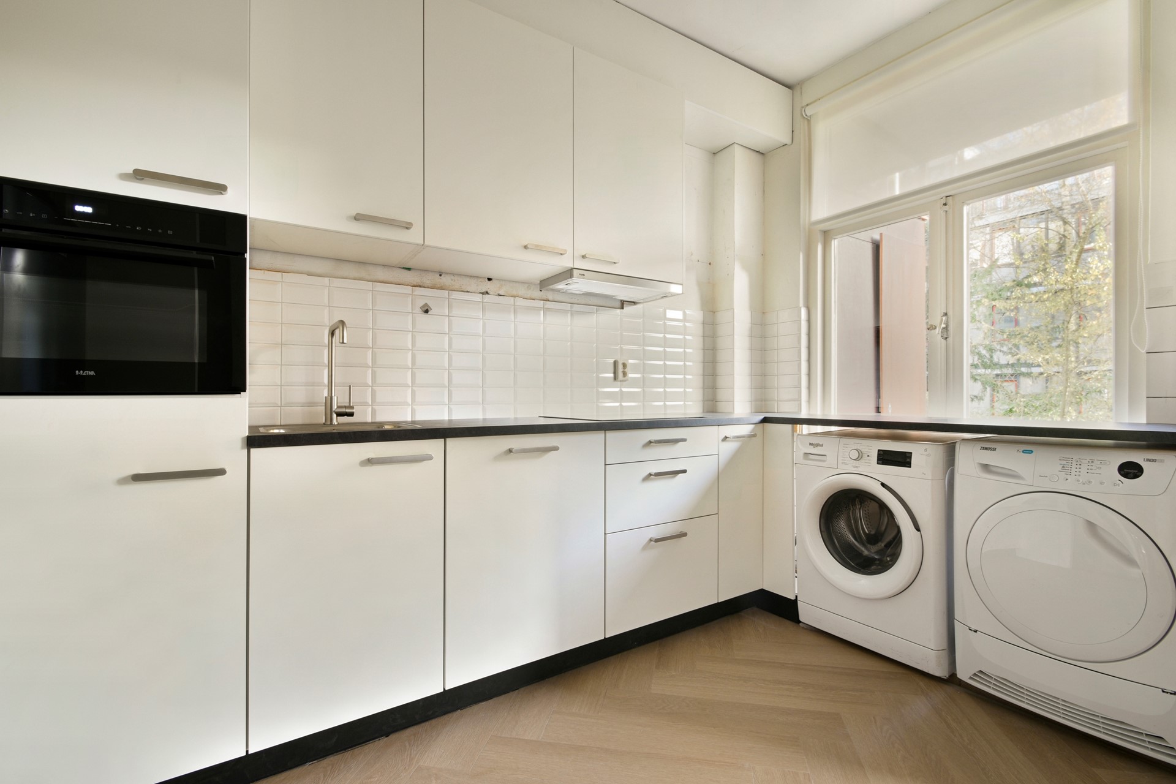
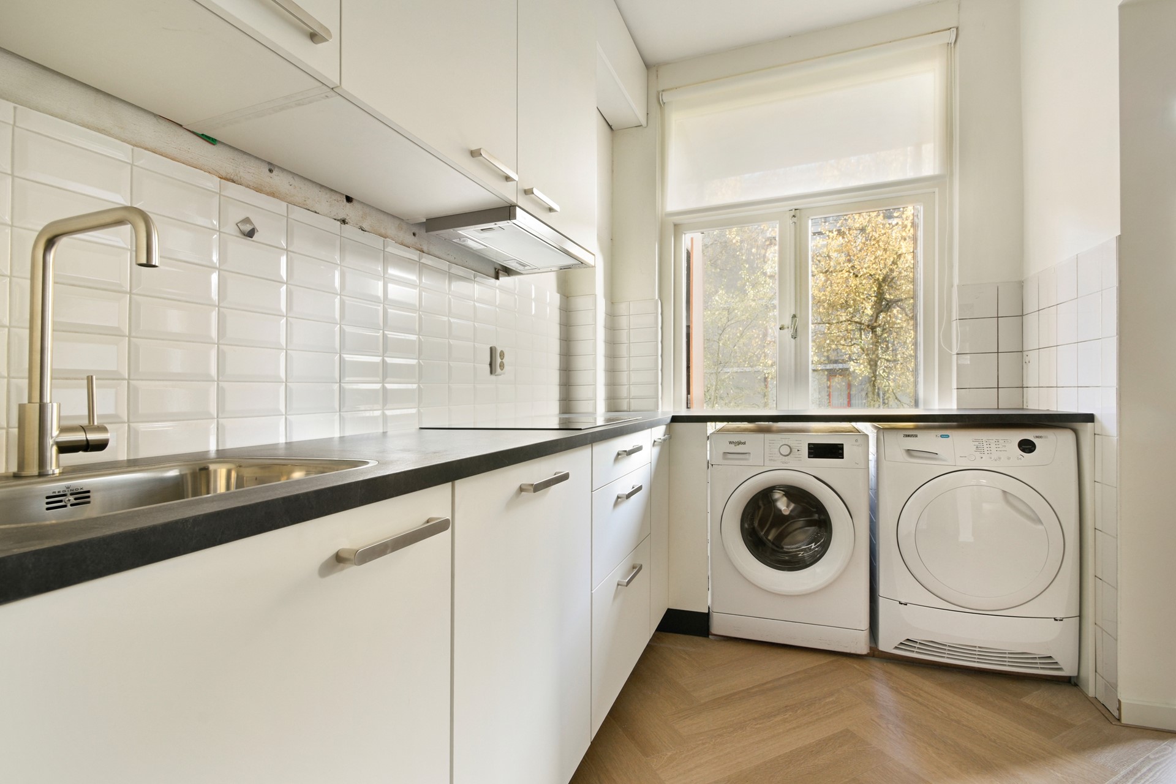
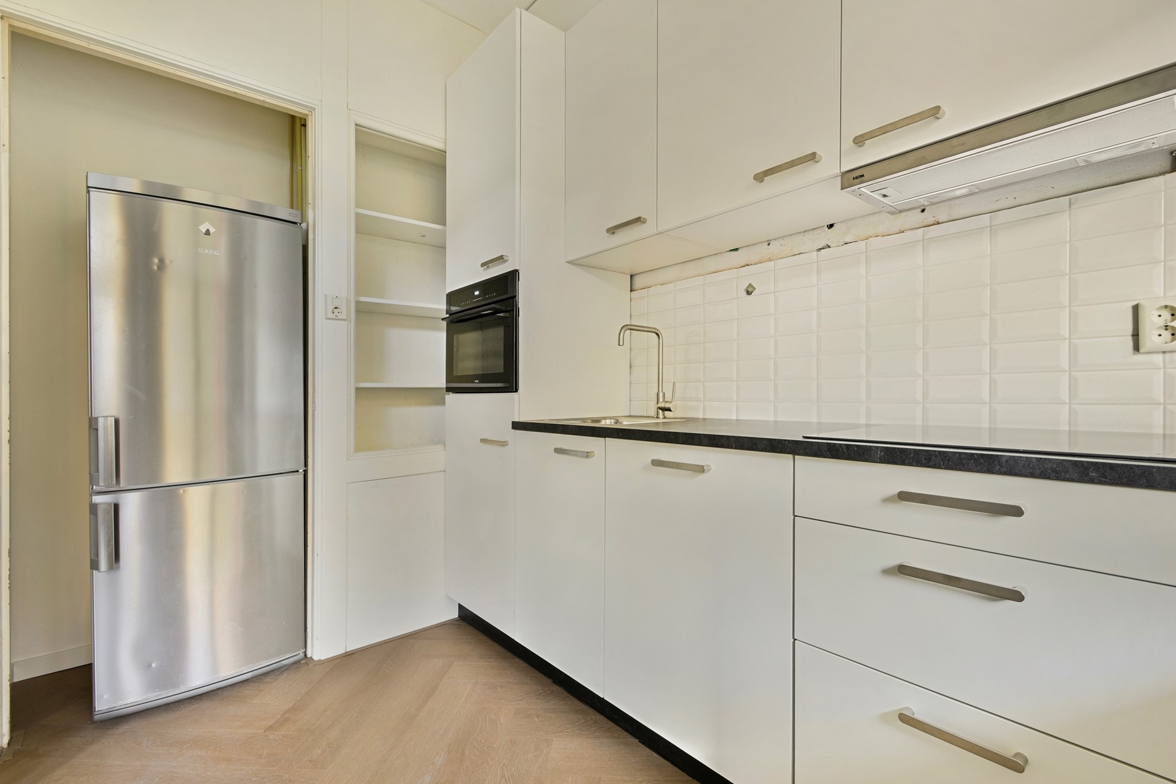
The kitchen is brand new (2026) and is equipped with all needed appliances. The washing machine and dryer are present but will not be repaired or renewed.
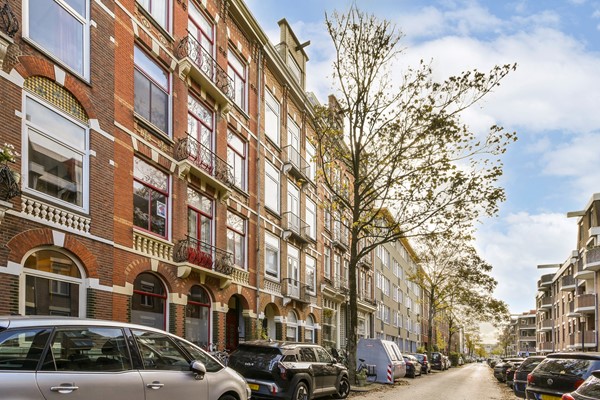
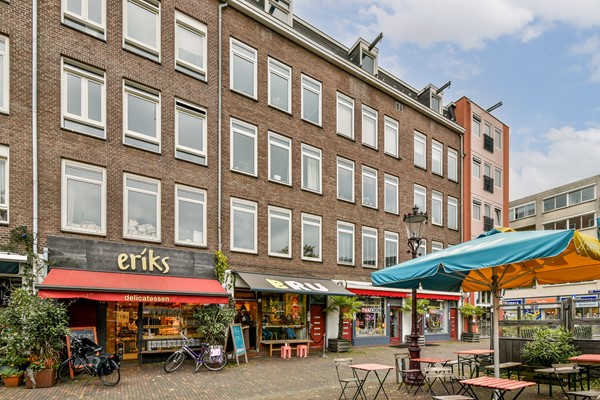
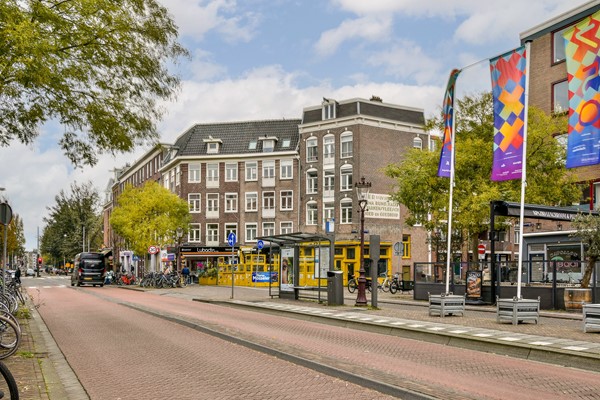
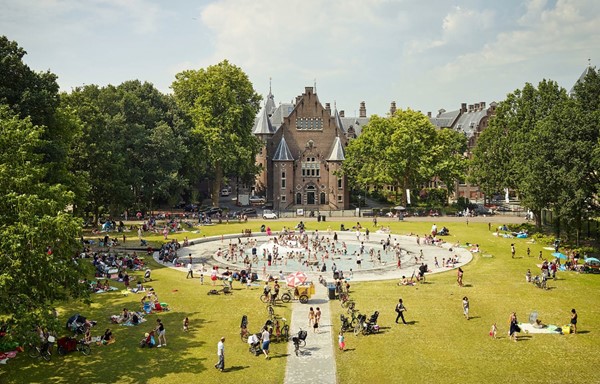
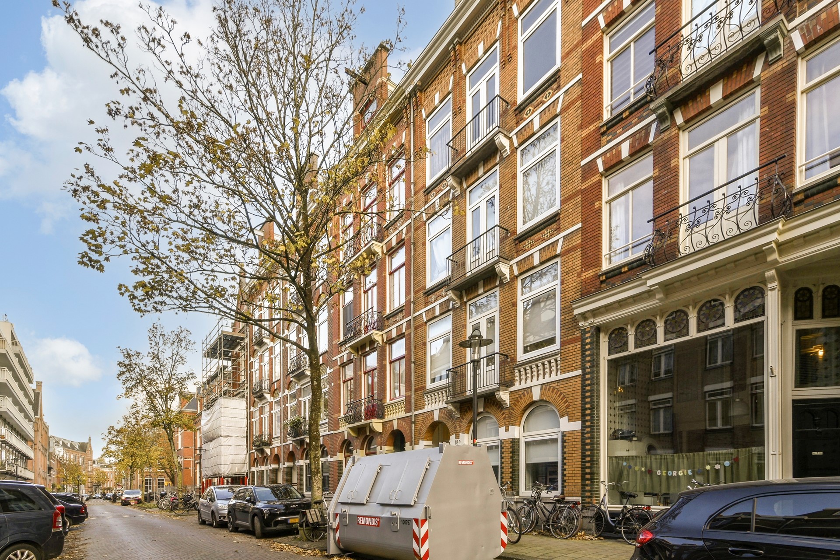
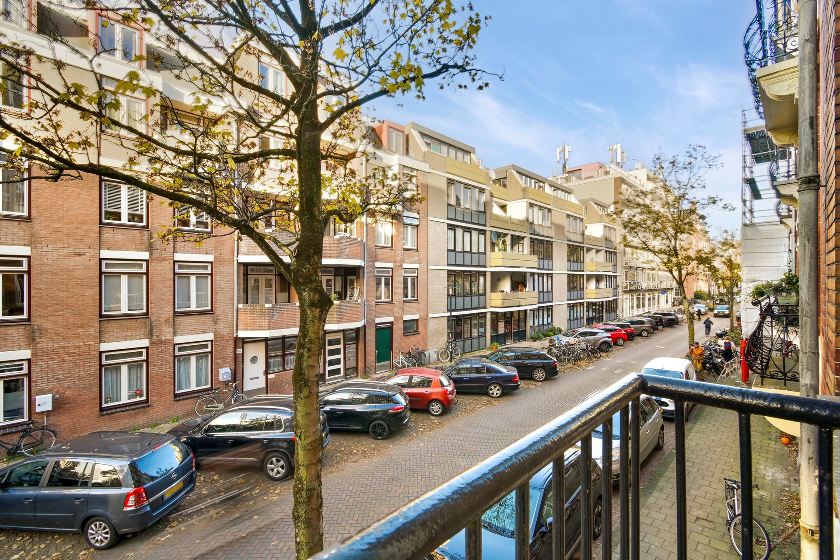
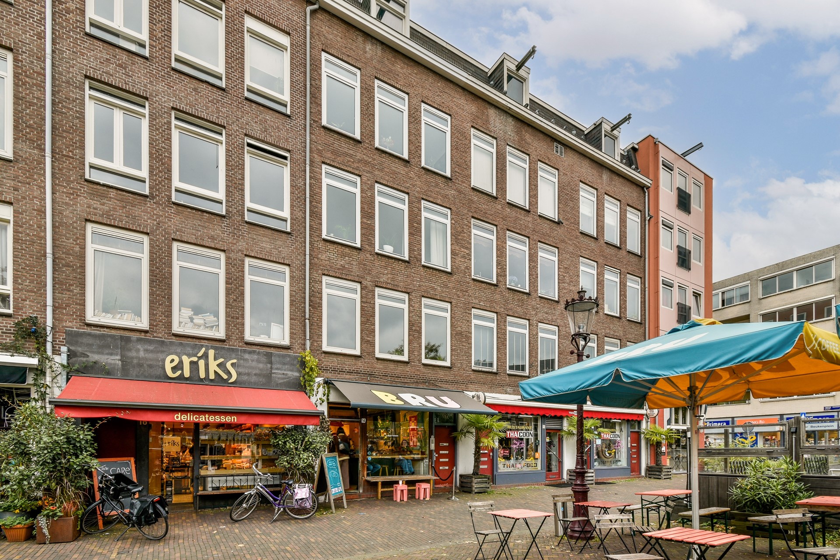
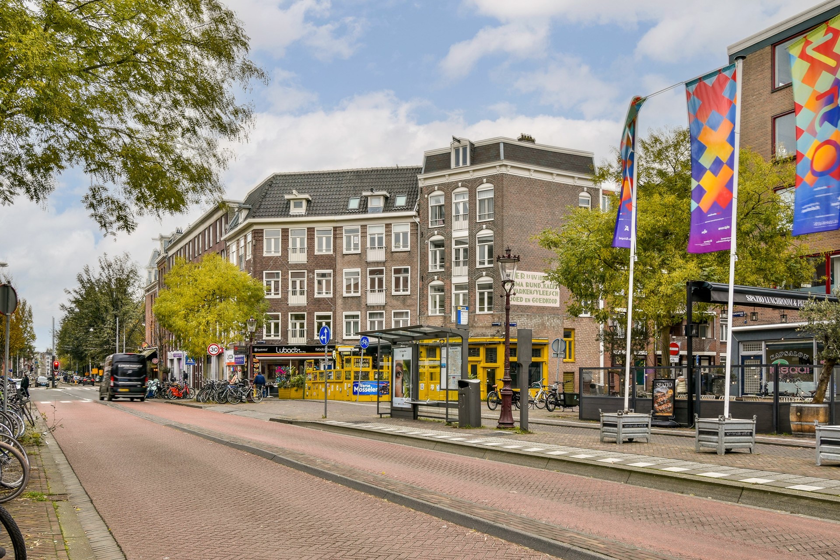
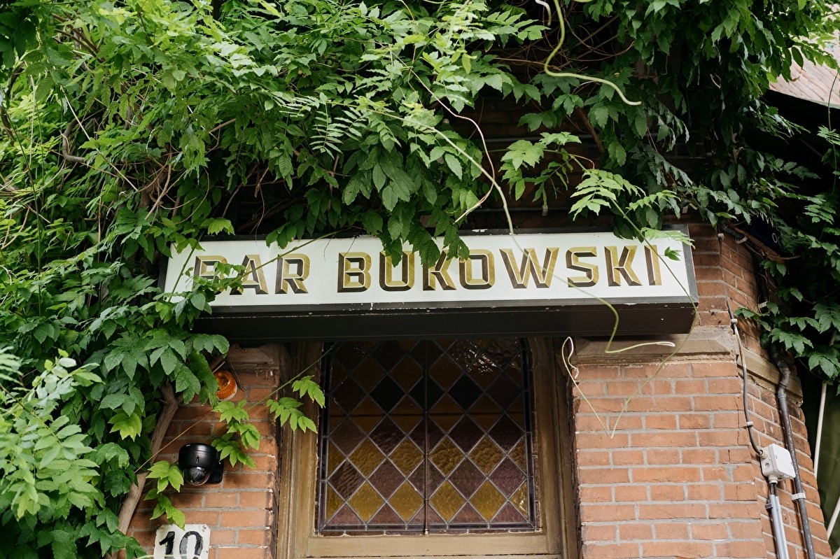
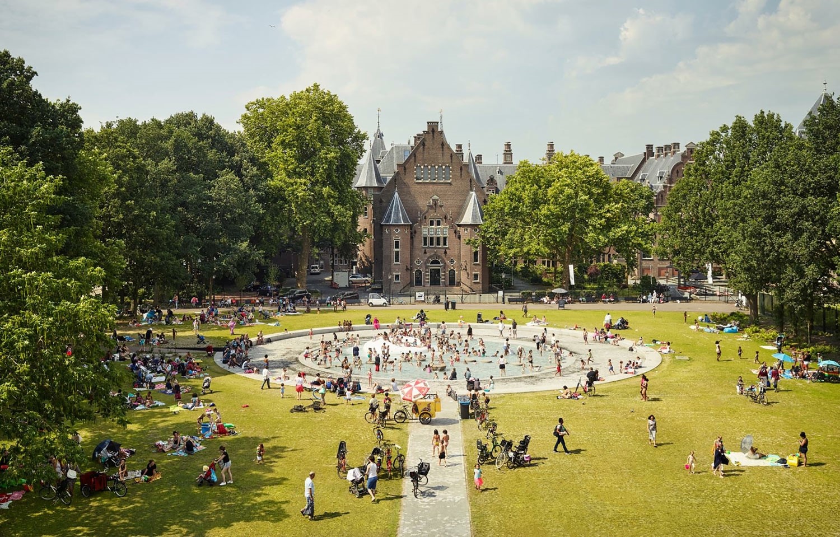
Located in a vibrant neighborhood, you'll have easy access to various amenities, including shops, restaurants, and public transportation. The beautiful Oosterpark is just a short stroll away, providing a serene escape from the bustling city life.
DETAILS
- Rental amount excluding utilities and local taxes
- Deposit equals 2 months’ bare rent;
- Unfurnished
- blinds and lights present
- Model A contract | minimum of 1 year
- SHARING NOT POSSIBLE DUE TO THE LAYOUT
** INTERESTED? **
IT IS NOT POSSIBLE TO CALL OUR OFFICE. Please respond to this listing (just click the "plan a viewing" button on this site) and leave a short tenant bio. We will then inform you by mail about the viewing possibility.
To avoid housing discrimination:
- we have a clear and transparent selection procedure;
- we use non-discriminatory selection criteria;
- we will explain to the rejected prospective tenants why another tenant has been chosen.
Our protocol for allocation of rental properties to prospective tenants is placed on our website www.houseofrentals.nl in the footer.
DISCLAIMER This information has been compiled by us with the necessary care. However, no liability is accepted on our part for any incompleteness, inaccuracy or otherwise, or the consequences thereof. All specified sizes and surfaces are indicative.
** INTERESTED? **
IT IS NOT POSSIBLE TO CALL OUR OFFICE. Please respond to this listing (just click the "plan a viewing" button on this site) and leave a short tenant bio. We will then inform you by mail about the viewing possibility.
LAYOUT
Entrance via the communal staircase.
You enter in the hallway on the first floor where also the bathroom with toilet is located.
The living room is an ensuite room with beautiful doors with stained glass, the height is 2,80 meter. You can use the front room as a bedroom with a connecting room. Or use it as a dining room with a connecting bedroom. Authentic marble mantelpieces in both rooms present. Due to the ensuite set up there is some extra storage space next to the sliding doors. You have double doors opening to the french balcony.
The living room lies at the backside and has direct access to a very large and deep balcony also with a cabinet.
The kitchen is brand new (2026) and is equipped with all needed appliances. The washing machine and dryer are present but will not be repaired or renewed.
Located in a vibrant neighborhood, you'll have easy access to various amenities, including shops, restaurants, and public transportation. The beautiful Oosterpark is just a short stroll away, providing a serene escape from the bustling city life.
DETAILS
- Rental amount excluding utilities and local taxes
- Deposit equals 2 months’ bare rent;
- Unfurnished
- blinds and lights present
- Model A contract | minimum of 1 year
- SHARING NOT POSSIBLE DUE TO THE LAYOUT
** INTERESTED? **
IT IS NOT POSSIBLE TO CALL OUR OFFICE. Please respond to this listing (just click the "plan a viewing" button on this site) and leave a short tenant bio. We will then inform you by mail about the viewing possibility.
To avoid housing discrimination:
- we have a clear and transparent selection procedure;
- we use non-discriminatory selection criteria;
- we will explain to the rejected prospective tenants why another tenant has been chosen.
Our protocol for allocation of rental properties to prospective tenants is placed on our website www.houseofrentals.nl in the footer.
DISCLAIMER This information has been compiled by us with the necessary care. However, no liability is accepted on our part for any incompleteness, inaccuracy or otherwise, or the consequences thereof. All specified sizes and surfaces are indicative.
Photos
Floor plans