| Price | €5,250 /mo |
| Type of residence | House, country house, detached house, service accommodation |
| Plot size | 2,100 m² |
| Liveable area | 160 m² |
| Acceptance | By 01 January 2027 |
| Status | New for rent |
Country house of 160m2 on a property of 2100 M2| renovated 2022 | 4 bedrooms | 2 bathrooms

LIVING IN NATURE IN THE MIDDLE OF THE RANDSTAD.

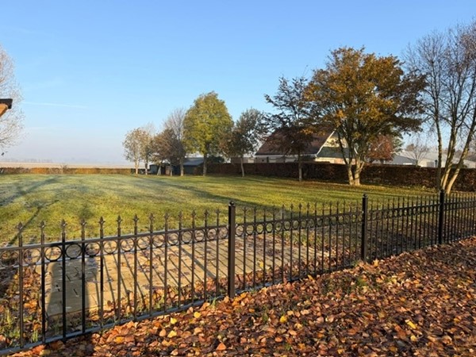
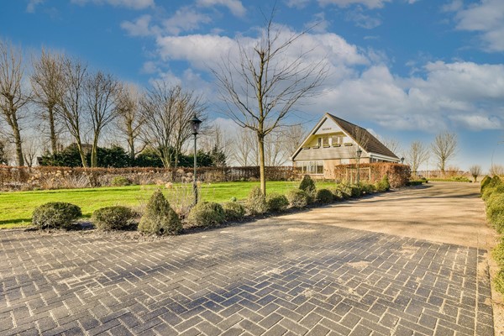
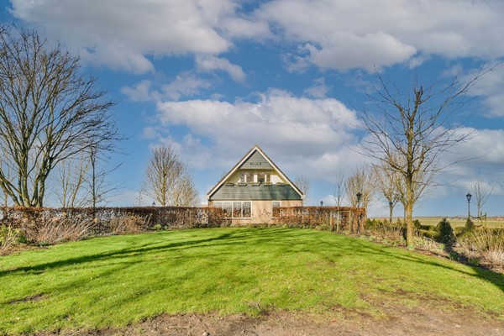
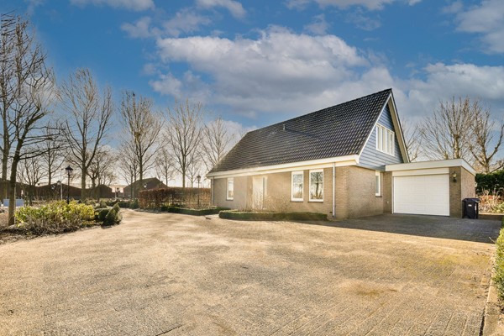
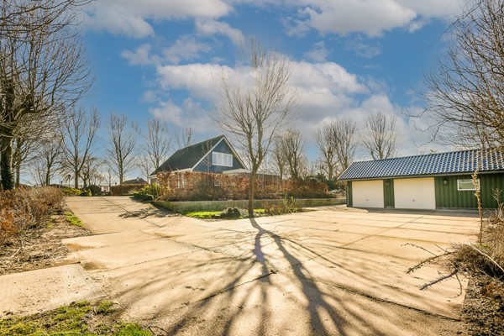
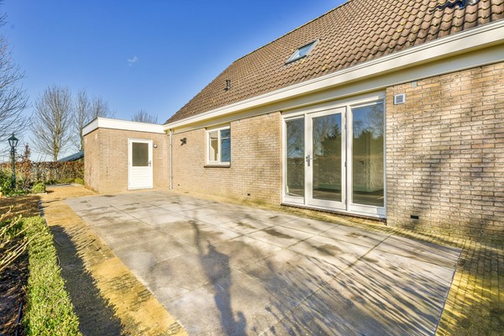
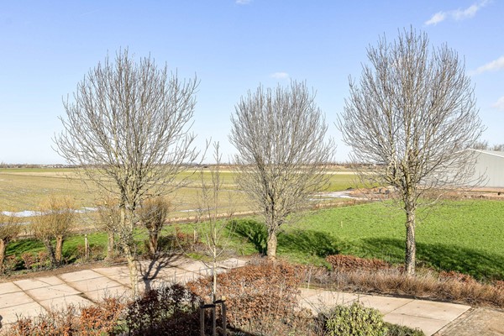
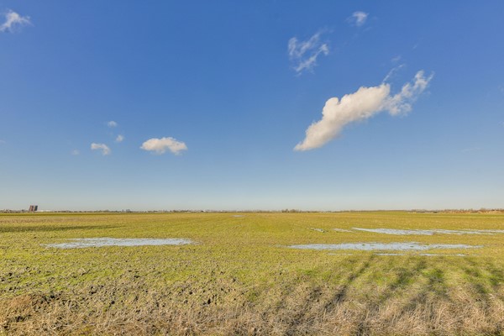
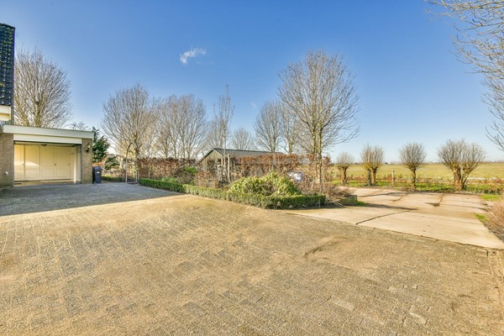
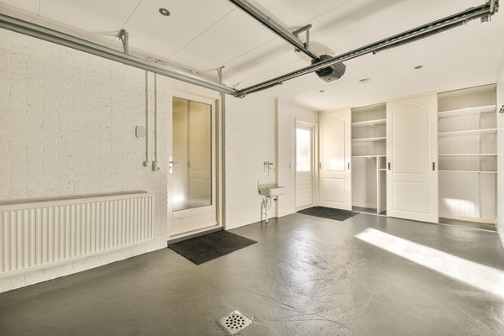
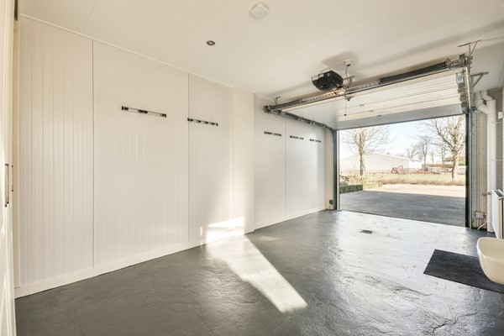
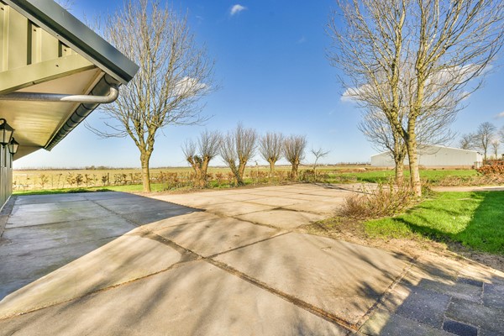
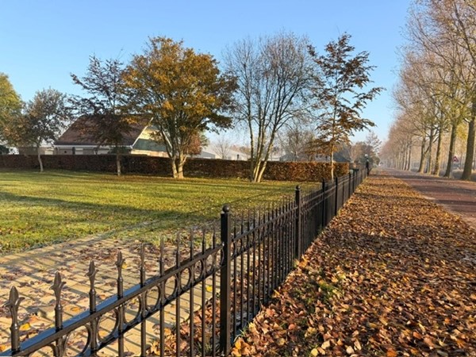
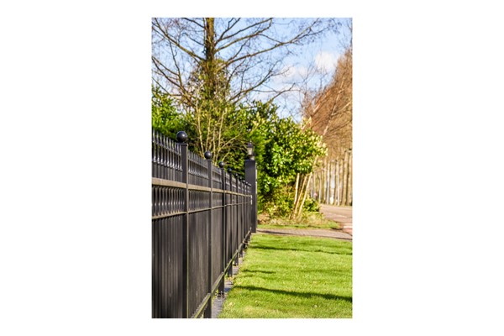
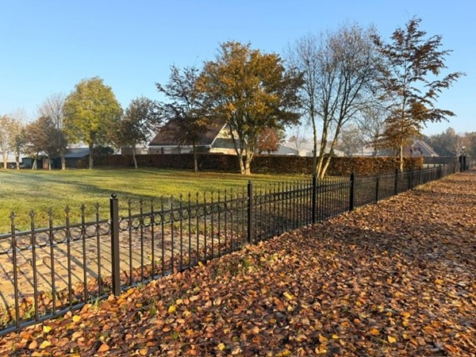
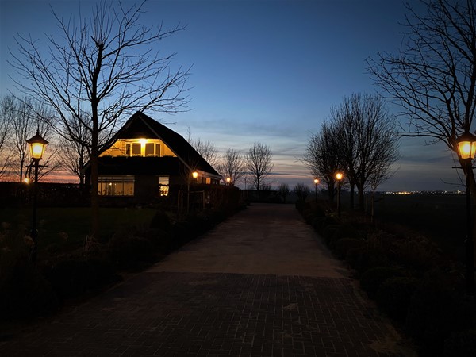
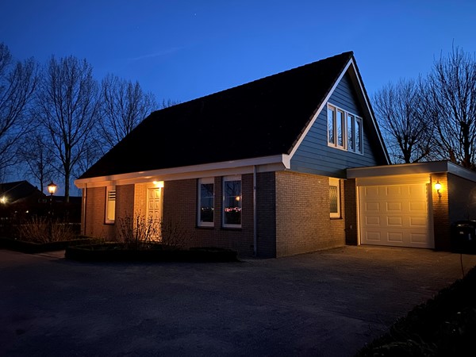
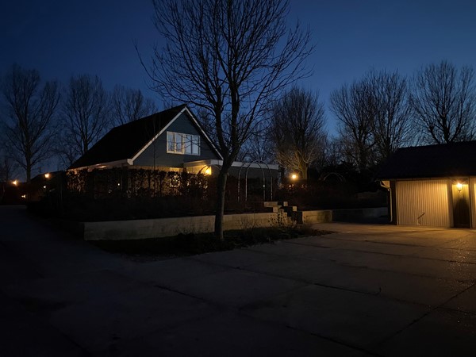
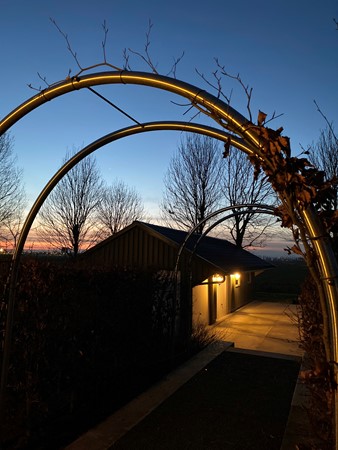
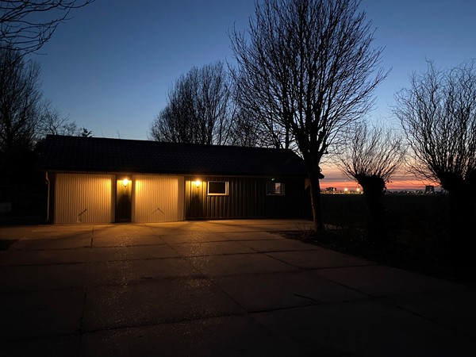
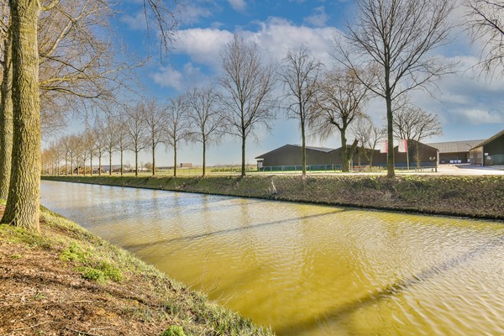
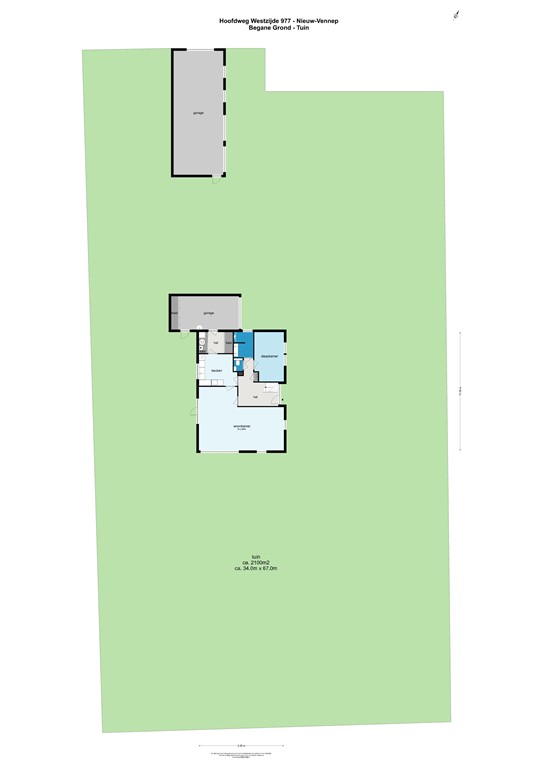
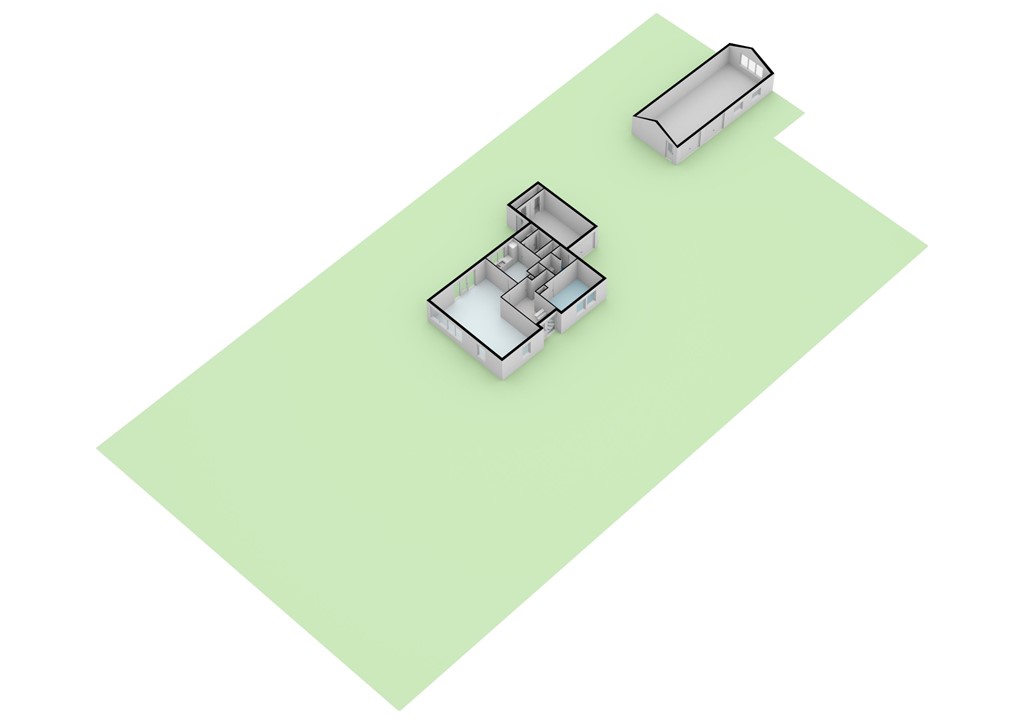
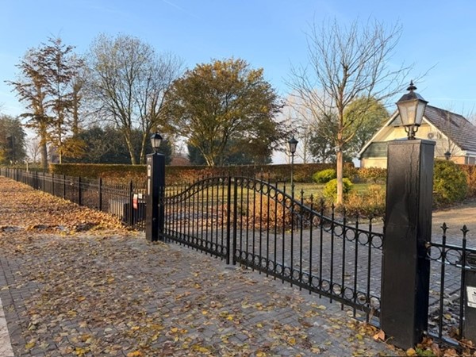
This beautiful detached property can be reached via a very quiet road (destination traffic only). You drive along the water up to your own driveway. The house has an electrically operated gate. You can park your car(s) on the side, at the rear, but also indoors. The indoor garage is electrically operated and has custom-made cabinets. Next to the garage is a loading dock for your electric car. On both sides of the house you have a plot with grassland which gives you complete privacy and an unobstructed view. It is optional to lease the plot on the left side if you want to use it. There is a 'heated' large kennel present that the current tenant want to leave.

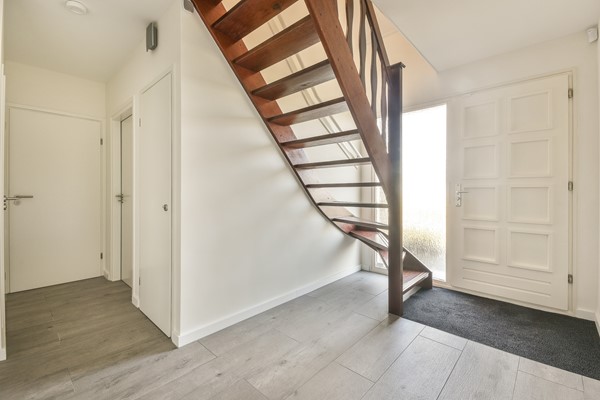
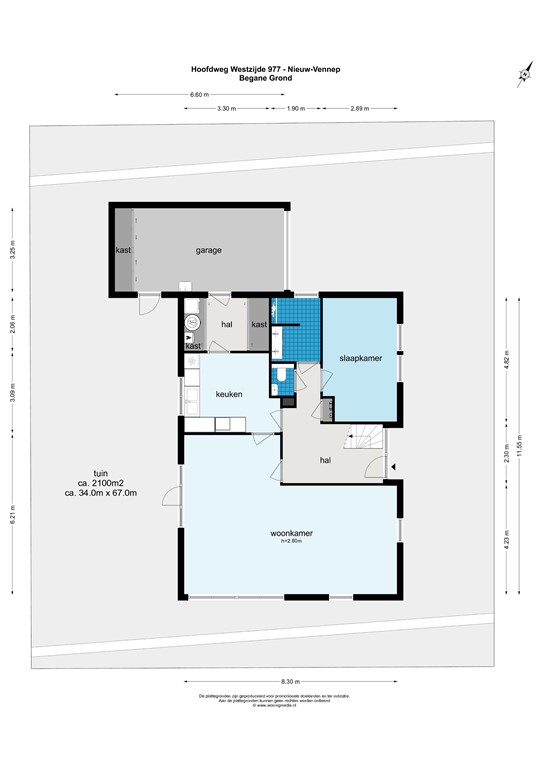
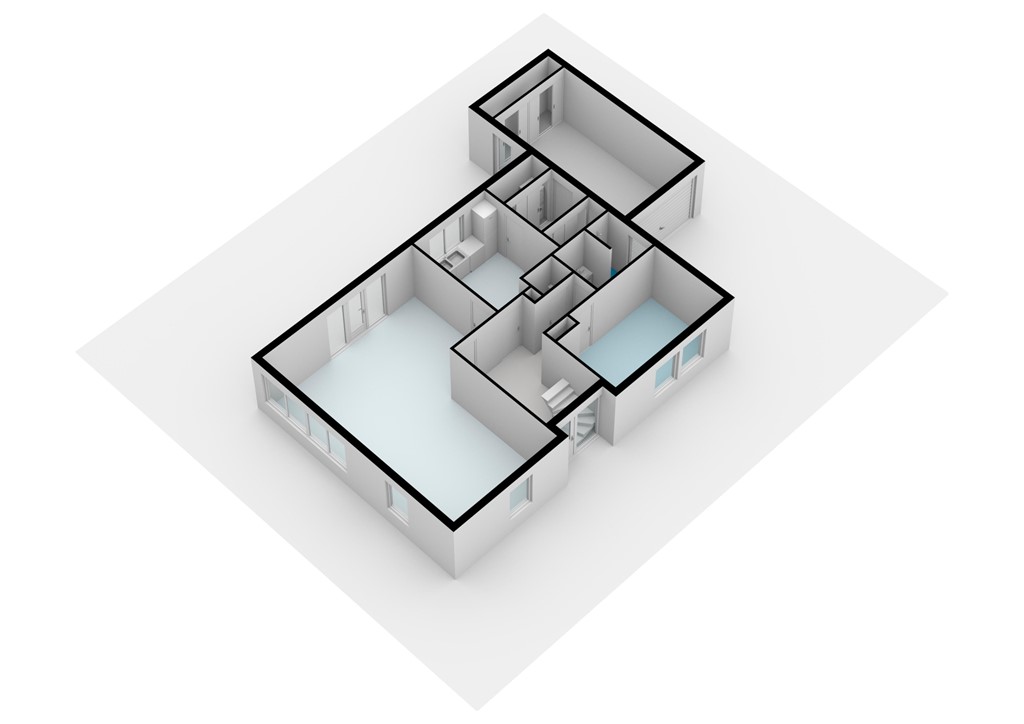
You enter the house into a spacious hall. From this hallway you have access to all rooms on the ground floor. The ground floor has floor heating.

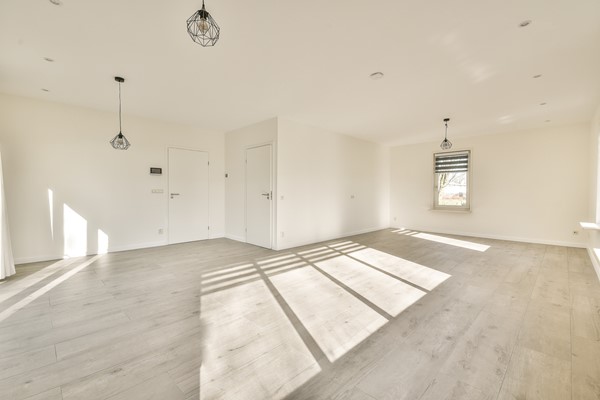
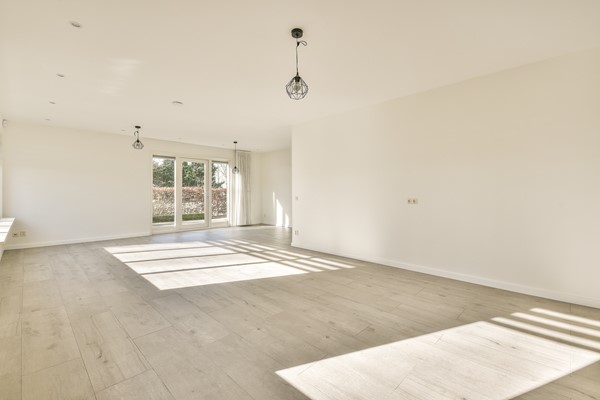
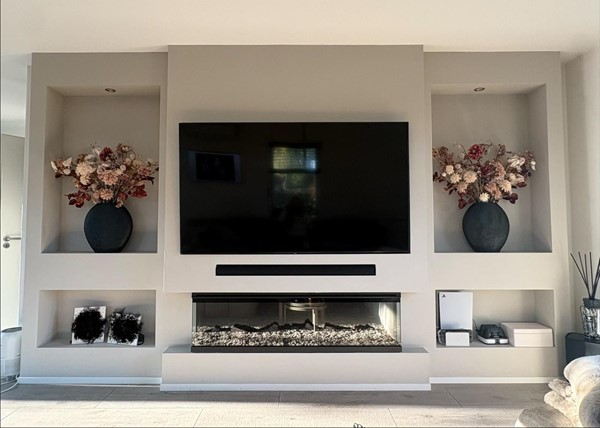
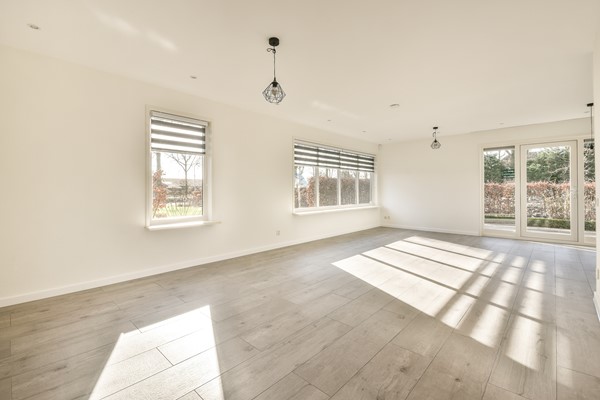
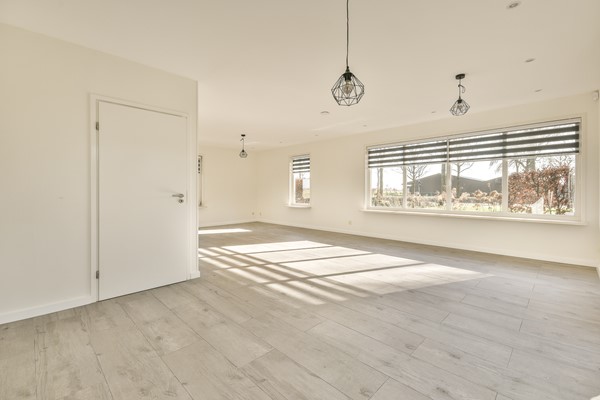
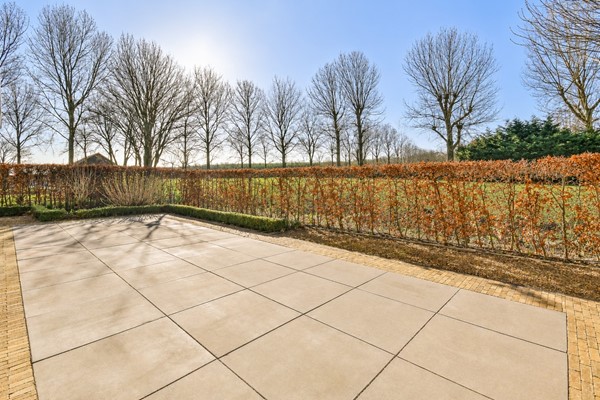
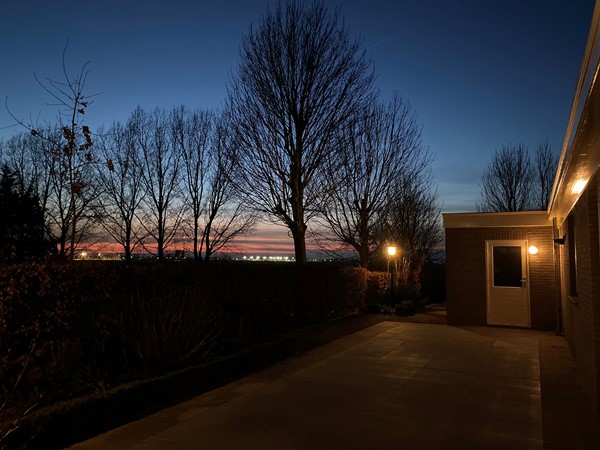
The living room at the front is very light due to the many windows and gives you an unobstructed view to all directions. Here you also have access to the very spacious terrace through double patio doors. The living room has a new TV wall with a electric fire place (see picture | TV not included).

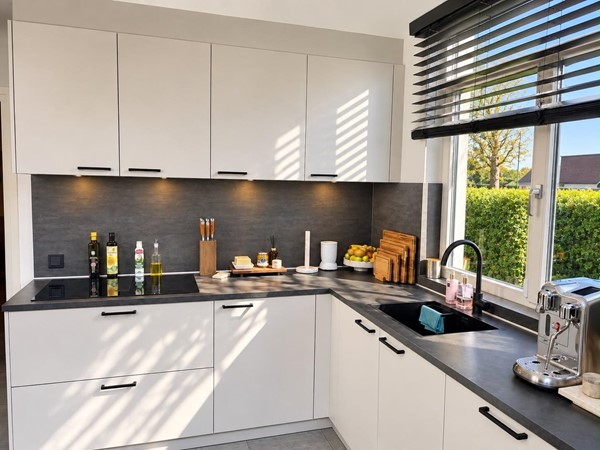
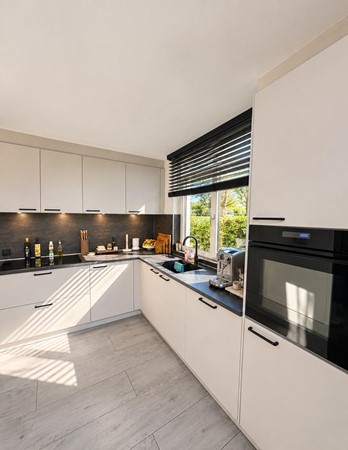
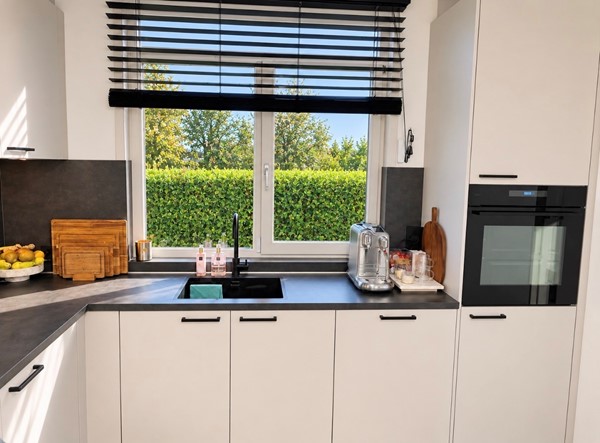
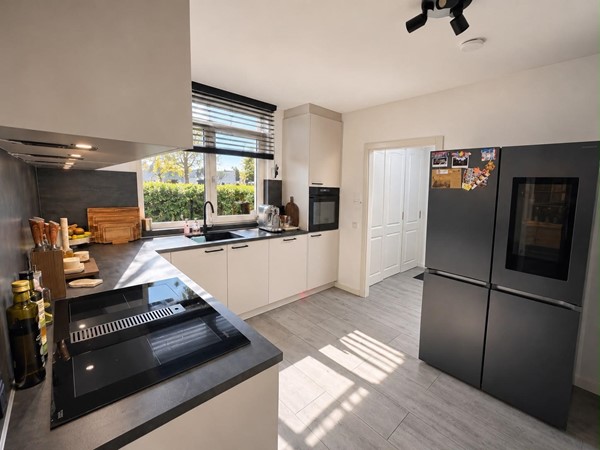
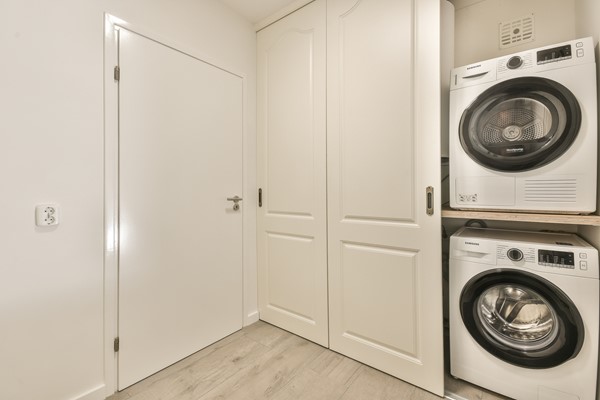
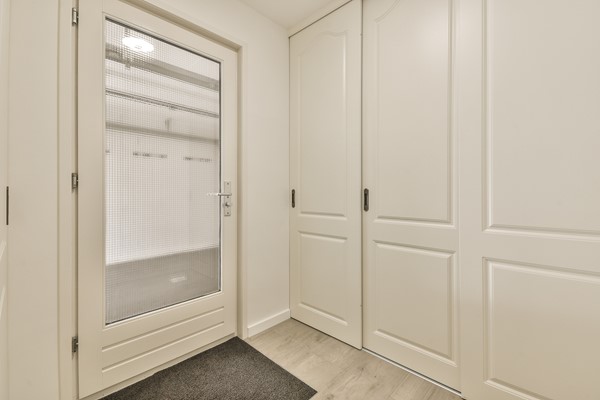
The new kitchen (2026) is equipped with all necessary equipment such as refrigerator, induction stove, dishwasher and combination oven/microwave. In the very spacious utility room you have custom-made cupboards where the connection for the washing machine is  worked away. The utility room has direct access to the garage.

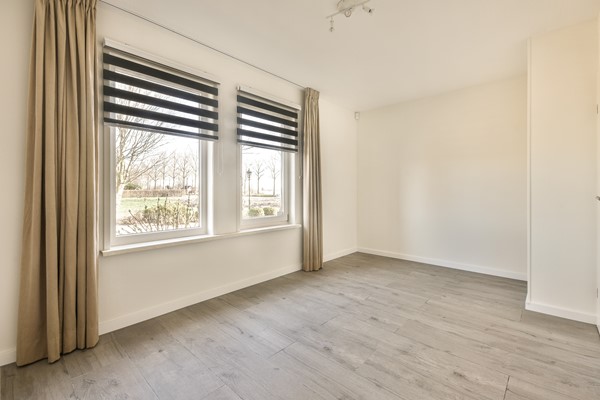
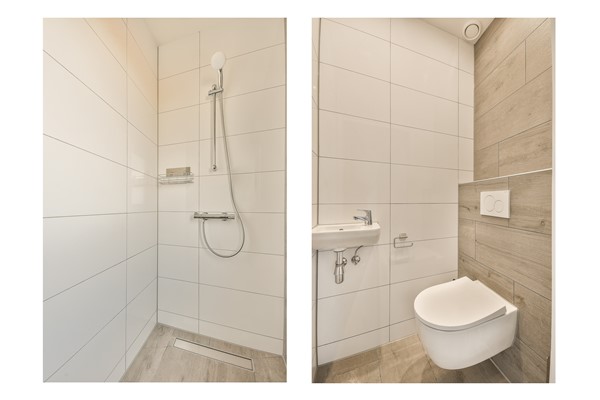
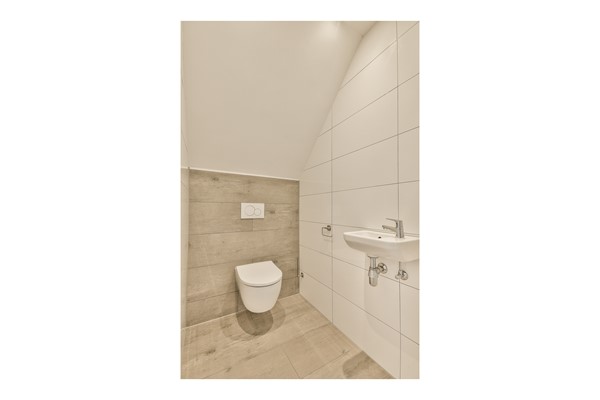
In the hall is a spacious toilet and access to the bedroom with bathroom. This space is also ideal for use as a home office or home practice.

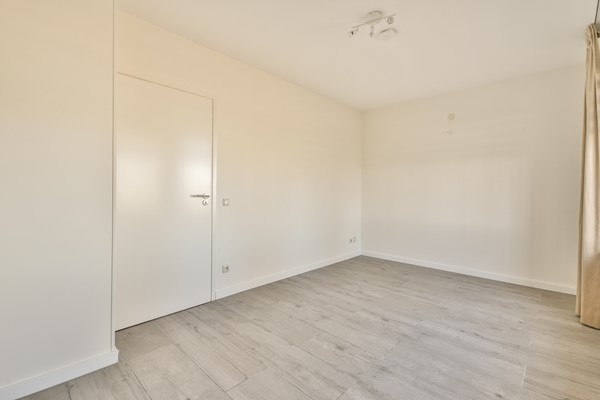
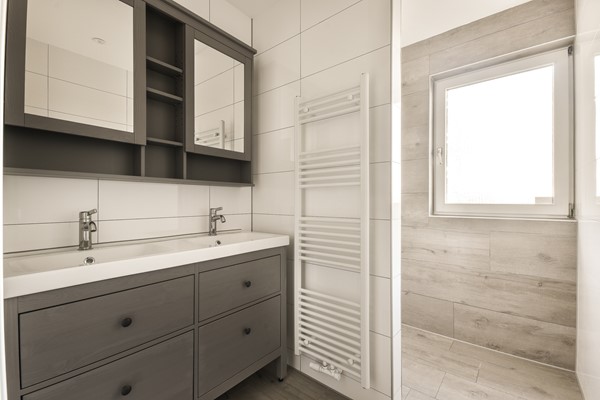
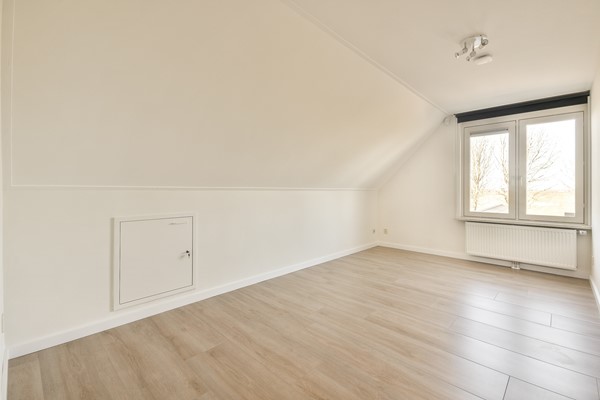
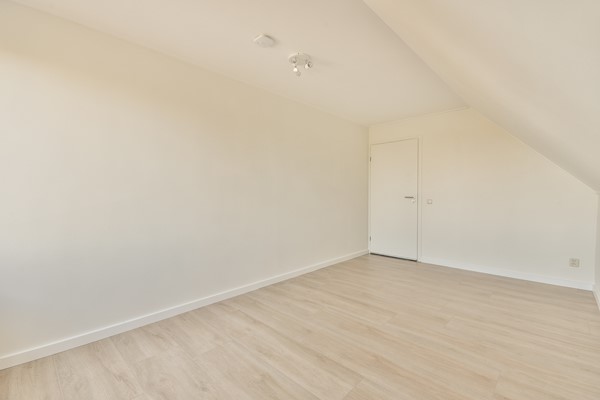
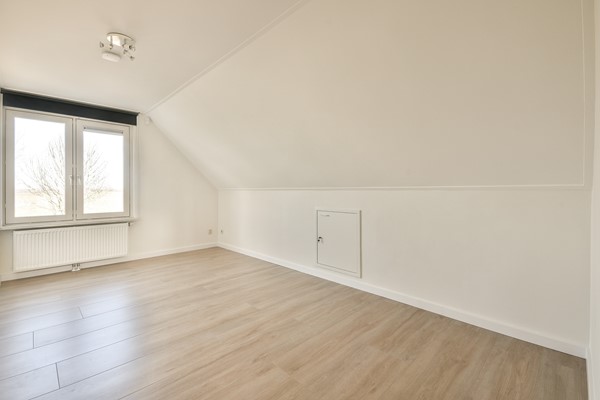
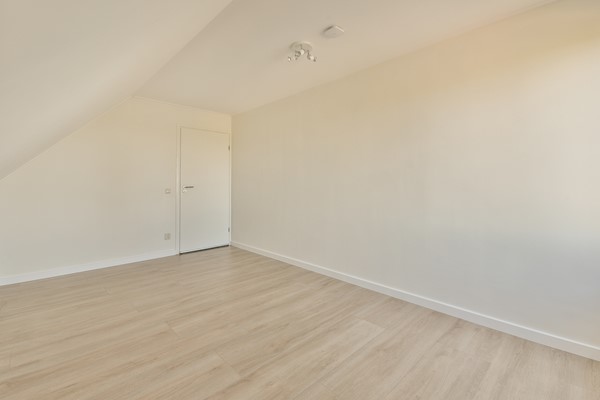
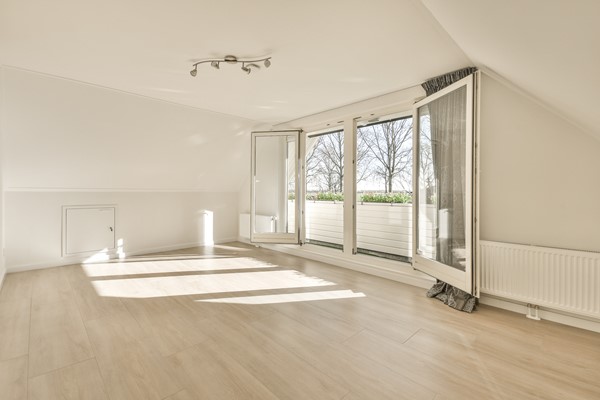
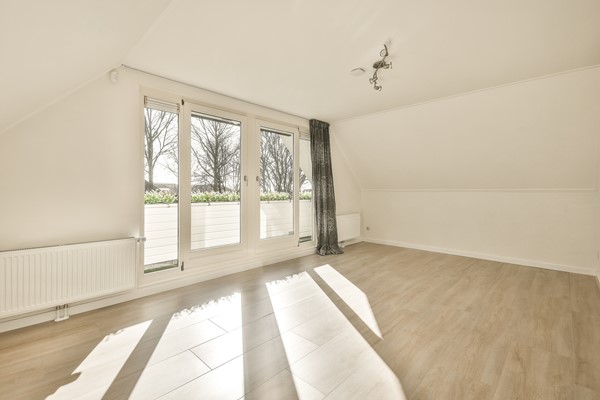
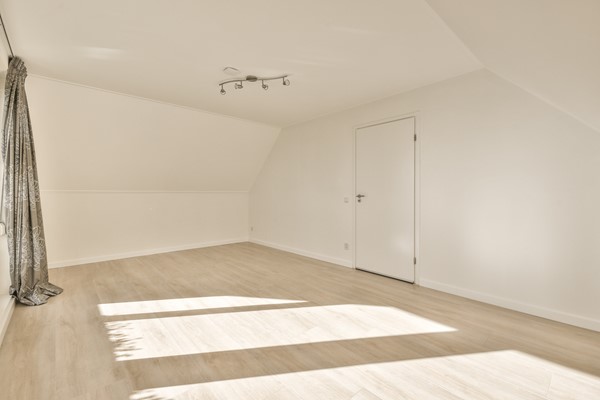
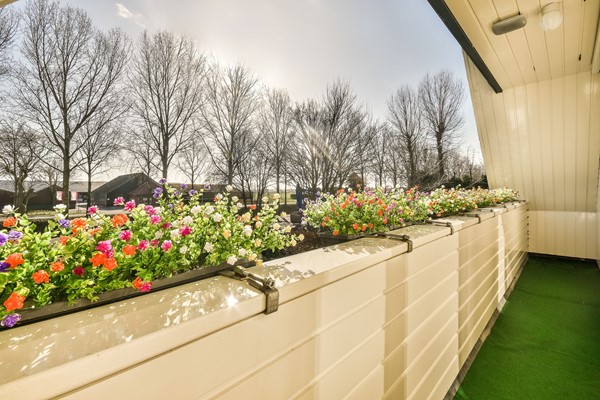
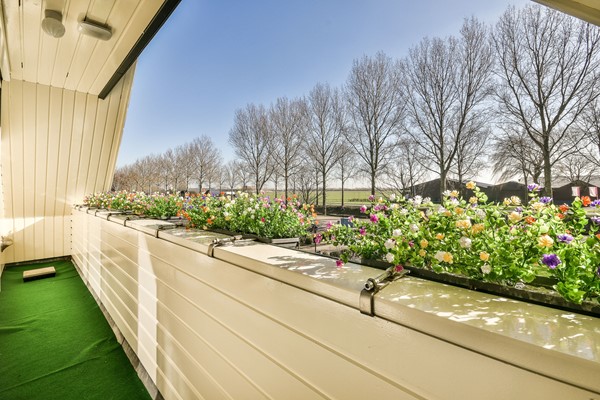
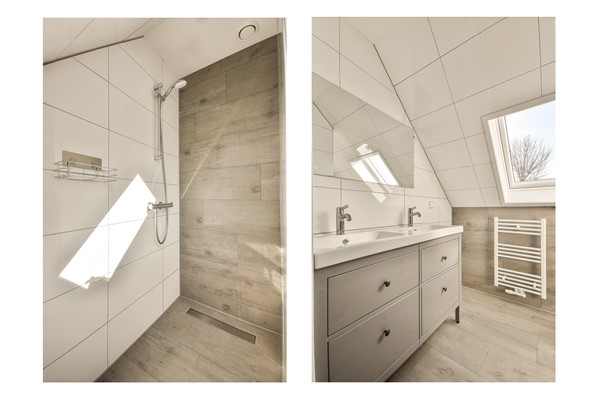
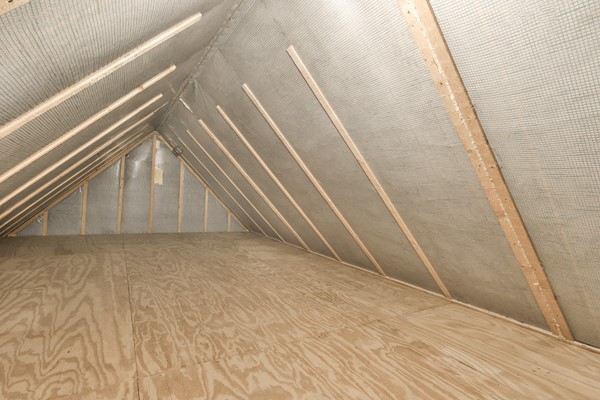
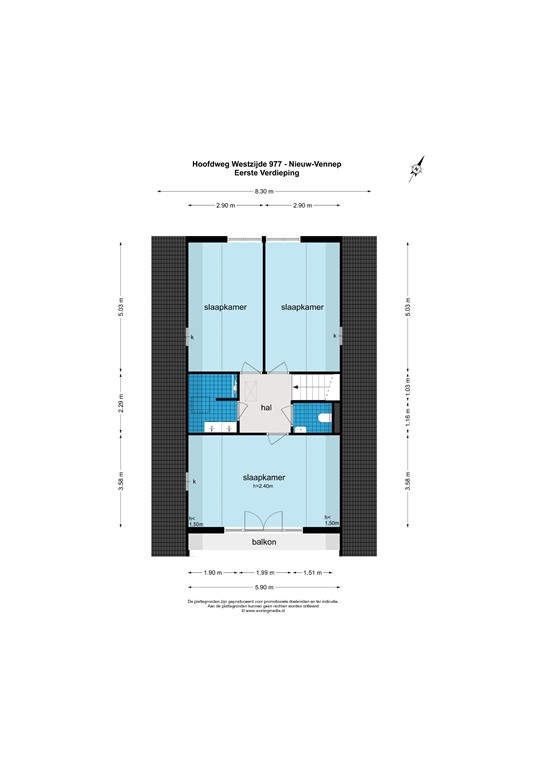
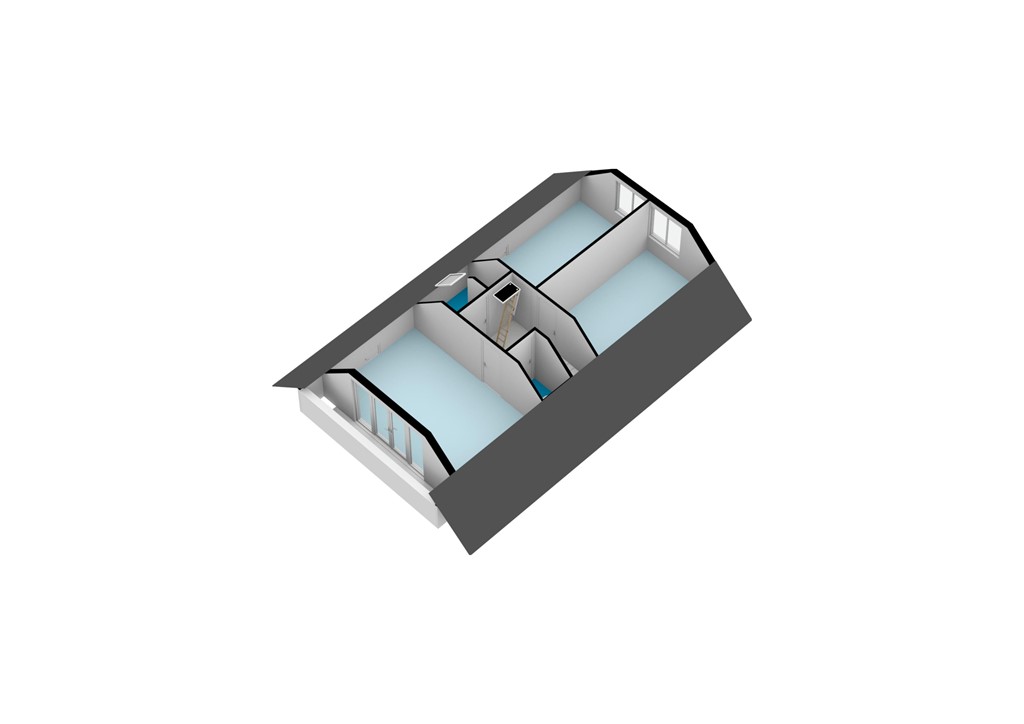
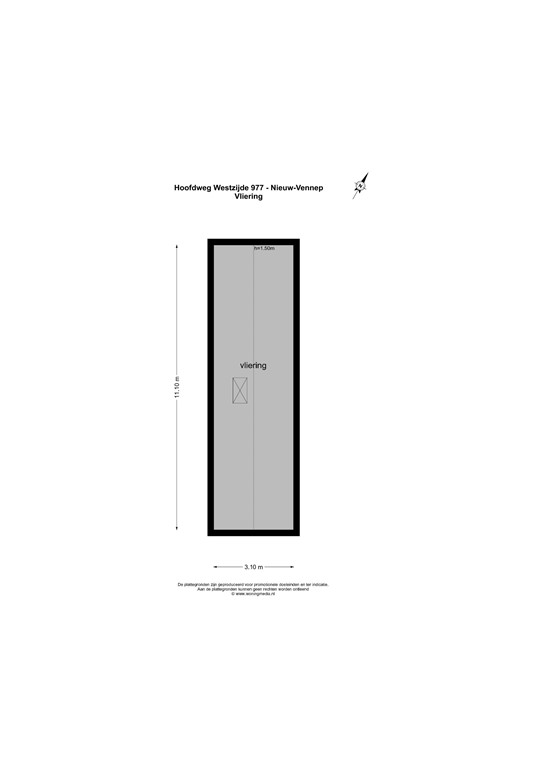
The stairs lead you to the first floor where there are 3 spacious bedrooms, two identical bedrooms at the rear and the 'master bedroom' at the front. This has patio doors to the balcony. In the hall is the second bathroom and separate toilet. The house has a spacious loft for extra storage.

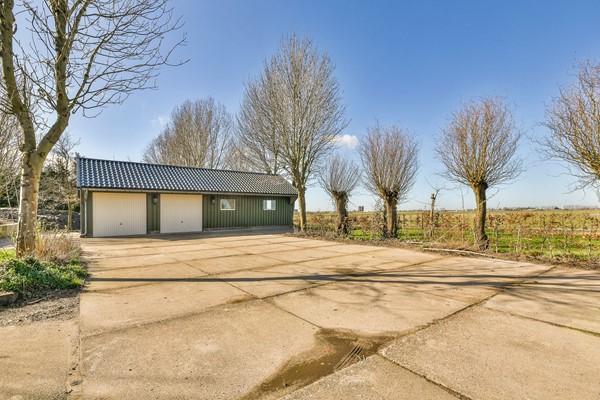
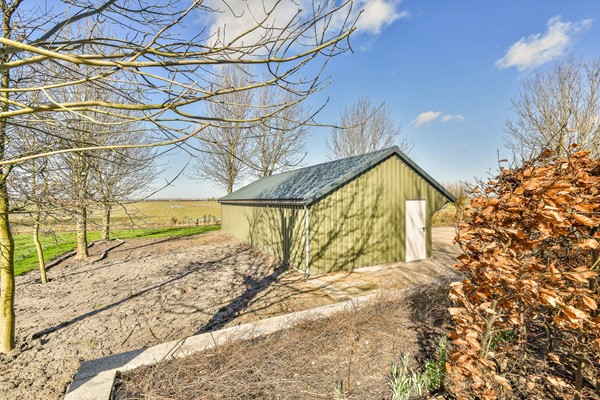
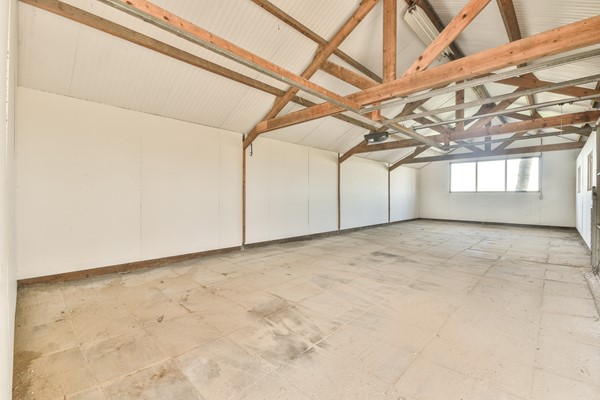
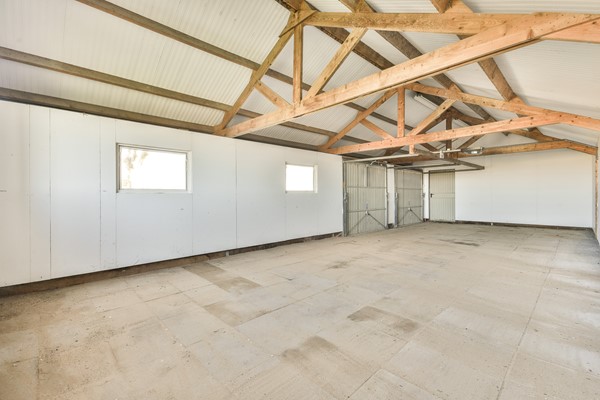
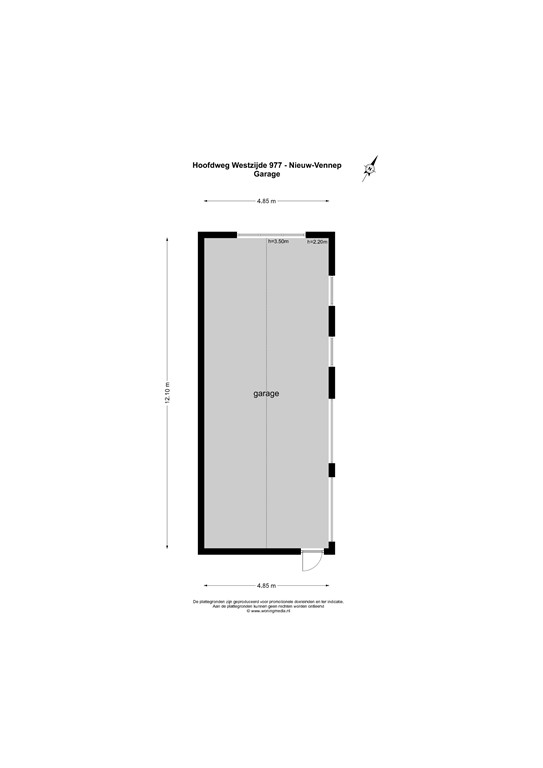
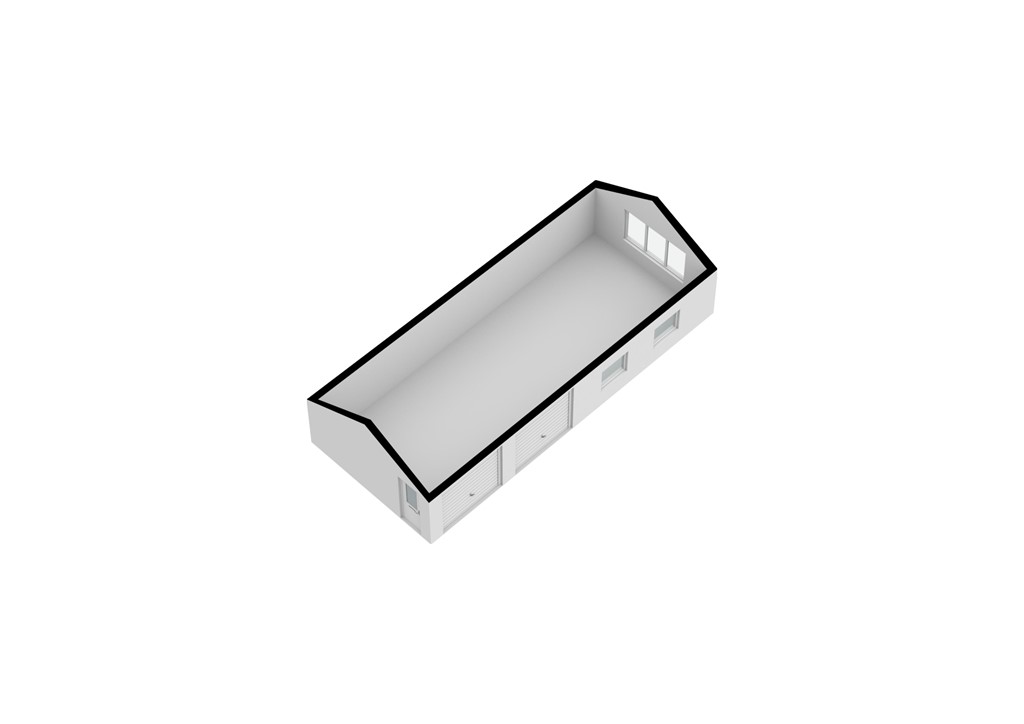
At the rear of the house, slightly lower, is a garage of 60m2. Perfect for a car enthusiast or to use as (company) storage.

The house has been completely renovated and equipped with all modern conveniences such as an alarm system via app and a gate that opens with a transmitter.

Location:
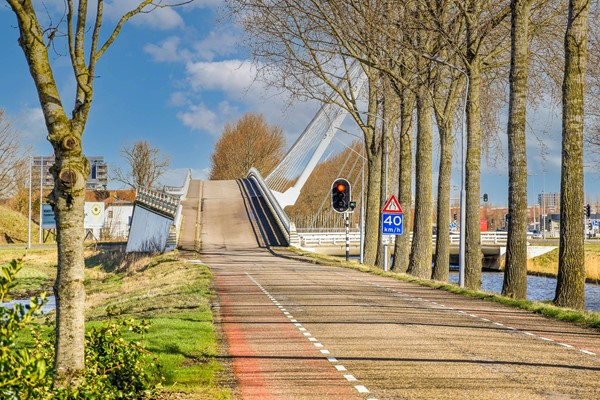
This house is located on the border of Nieuw Vennep next to Hoofdorp Zuid. Within 10 minutes you are at Schiphol and in 5 minutes in Hoofdorp Centrum. You live outside but in the middle of the Randstad. Restaurants, shops, schools and sports facilities are just a stone's throw away. There is an international school 5 minutes away. The Toolenburger Plas is in your backyard, but you can also be on the beach in no time, in Haarlem, Amsterdam, Amstelveen, Leiden or at Schiphol. You can’t get more central than this!


Specifications:
- lot approximately 2100 m2
- House 160 m2
- Completely renovated (2022)
- Ground floor floor heating
- 4 spacious bedrooms
- 2 bathrooms
- 2 toilets
- Utility room/storage
- Indoor garage and extra parking spaces
- loading dock electric car
- Alarm system via app
- Electric gate at the front
- Detached property and unobstructed view
- Low-traffic street (only destination traffic)
- Very limited air traffic
- Extra 60M2 garage at the backside
- Kennel (will not be repaird or renewed by the owner)
- optional the plot on the left side can be rented also
| Reference number | 00490 |
| Asking price | €5,250 per month (upholstered, indexed) |
| Deposit | €10,400 |
| Upholstered | Yes |
| Upholstered | Upholstered |
| Status | New for rent |
| Acceptance | By 01 January 2027 |
| Offered since | 11 November 2026 |
| Type of residence | House, country house, detached house, service accommodation |
| Type of construction | Existing estate |
| Construction period | 1987 |
| Isolations | Full Insulated glazing |
| Plot size | 2,100 m² |
| Floor Surface | 160 m² |
| Content | 610 m³ |
| External surface area storage rooms | 60 m² |
| Number of floors | 2 |
| Number of rooms | 5 (of which 4 bedrooms) |
| Number of bathrooms | 2 (and 2 separate toilets) |
| Location | At waterside Forested area Near highway Near public transport Near school On a quiet street Open position Outside village Unobstructed view |
| Type | Garden around |
| Condition | Beautifully landscaped |
| Energy certificate | C |
| Number of parking spaces | 10 |
| Number of covered parking spaces | 3 |
| Water heating | Central heating system |
| Heating | Central heating |
| Bathroom facilities Bathroom 1 | Walkin shower Washbasin furniture |
| Bathroom facilities Bathroom 2 | Walkin shower Washbasin furniture |
| Parking | Detached stone Indoor |
| Has an alarm | Yes |
| Garden available | Yes |
| Has a garage | Yes |